
Leave a Message

Thank you for your message. We will be in touch with you shortly.

1060 Kent Court
1060 Kent Court
1060 Kent Court
1060 Kent Court
1060 Kent Court
1060 Kent Court
1060 Kent Court
1060 Kent Court
1060 Kent Court
1060 Kent Court
1060 Kent Court
1060 Kent Court
1060 Kent Court
1060 Kent Court
1060 Kent Court
1060 Kent Court
1060 Kent Court
1060 Kent Court
1060 Kent Court
1060 Kent Court
1060 Kent Court
1060 Kent Court
1060 Kent Court
1060 Kent Court
1060 Kent Court
1060 Kent Court
1060 Kent Court
1060 Kent Court
1060 Kent Court
1060 Kent Court
1060 Kent Court
1060 Kent Court
1060 Kent Court
1060 Kent Court
1060 Kent Court
1060 Kent Court
1060 Kent Court
1060 Kent Court
1060 Kent Court
1060 Kent Court
1060 Kent Court
1060 Kent Court
1060 Kent Court
1060 Kent Court
1060 Kent Court
1060 Kent Court
1060 Kent Court
1060 Kent Court
1060 Kent Court
1060 Kent Court
1060 Kent Court
1060 Kent Court
1060 Kent Court
1060 Kent Court
1060 Kent Court
1060 Kent Court
1060 Kent Court
1060 Kent Court
1060 Kent Court
1060 Kent Court
1060 Kent Court
1060 Kent Court
1060 Kent Court
1060 Kent Court
1060 Kent Court
1060 Kent Court
1060 Kent Court
1060 Kent Court
1060 Kent Court
1060 Kent Court
1060 Kent Court
1060 Kent Court
1060 Kent Court
1060 Kent Court
1060 Kent Court
1060 Kent Court
1060 Kent Court
1060 Kent Court
1060 Kent Court
1060 Kent Court
1060 Kent Court
1060 Kent Court
VIEW PHOTOS
$2,495,000

1060 Kent Court

6 Beds 5 Baths 6,319 Sq.Ft. 1.06 Acres

Description

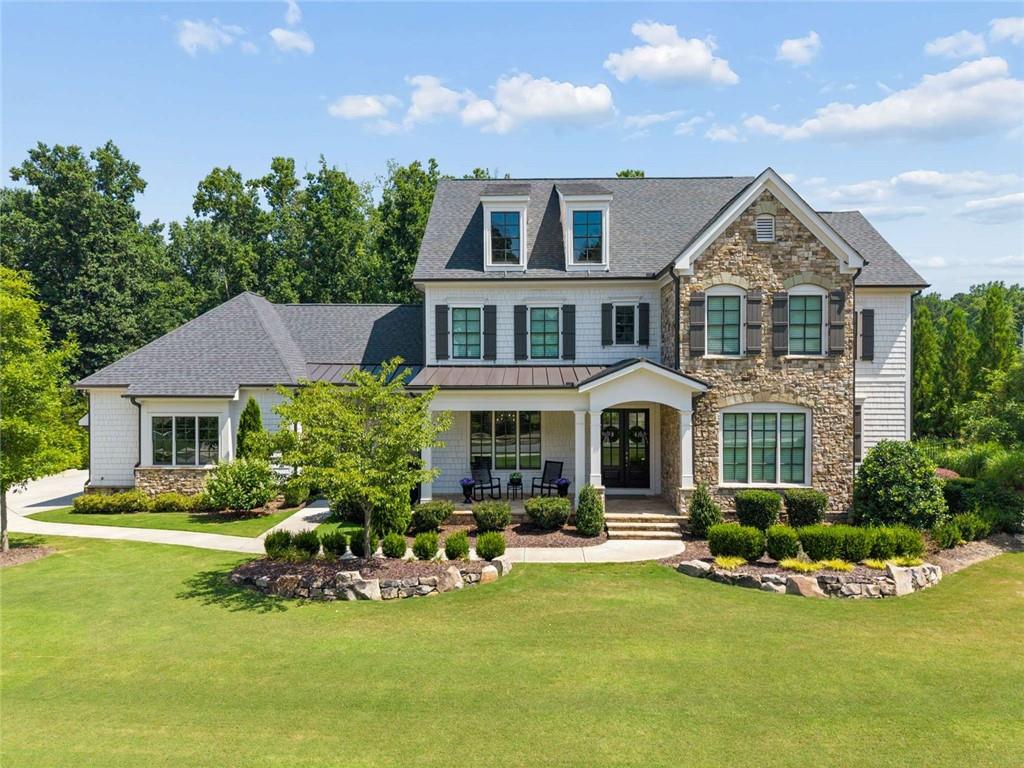
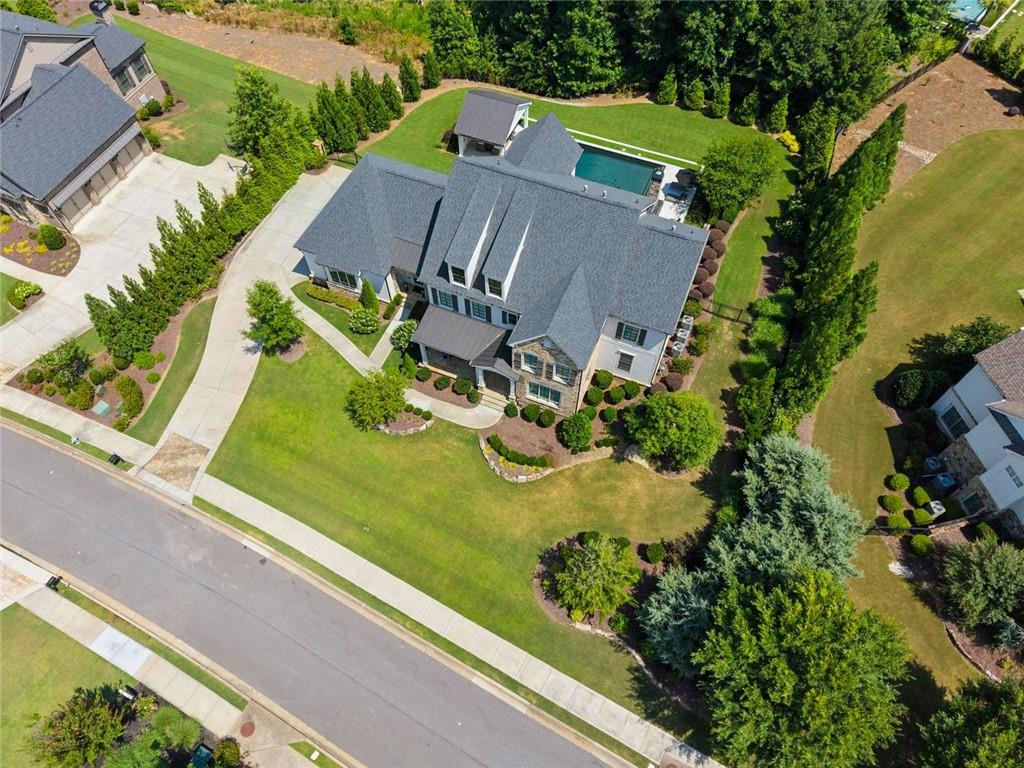
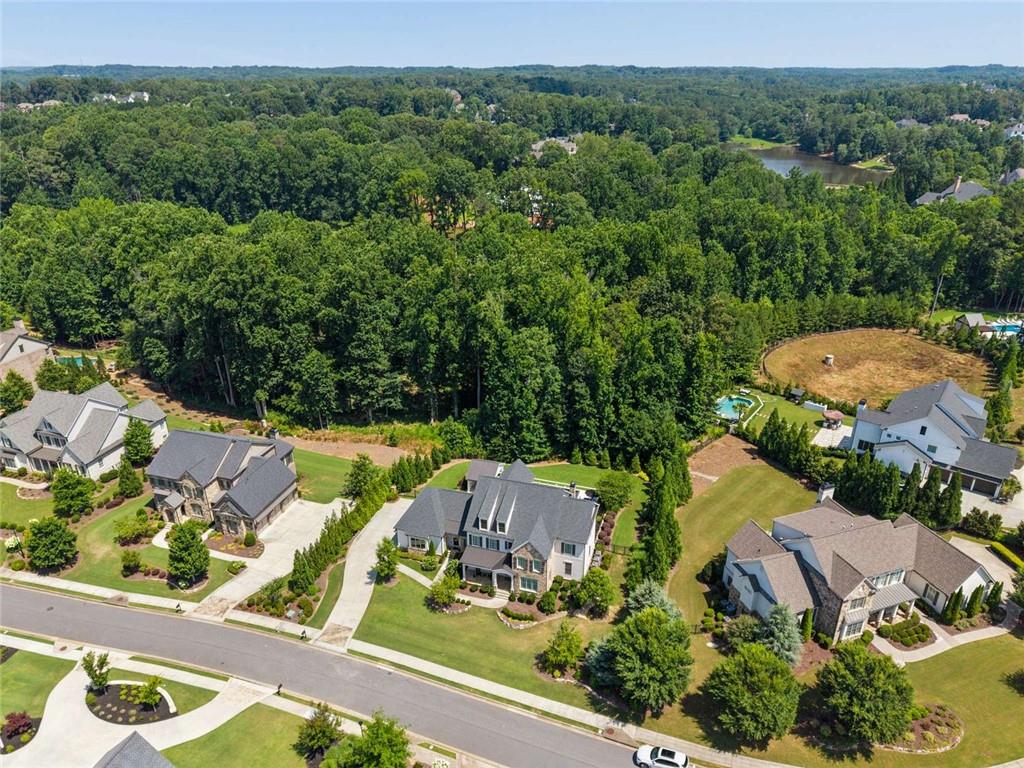
Gorgeous Private Retreat. Showcase home set on a beautifully landscaped 1-acre lot in Milton's upscale The Manor Golf & Country Club. This welcoming home was designed with both elegance and function in mind.

Thoughtfully constructed in 2021, this luxury residence offers generous living space with a resort style pool. You will find every feature to support your dream lifestyle; whether that's spending quality time with family, entertaining friends, or retreating from the world beyond.

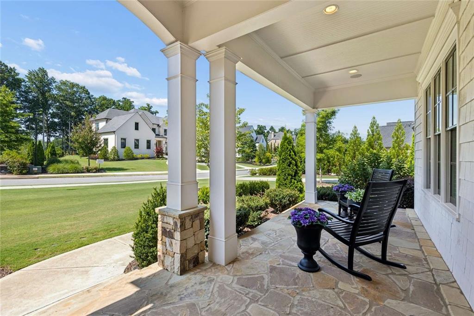
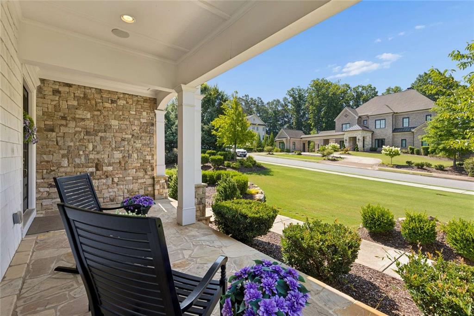
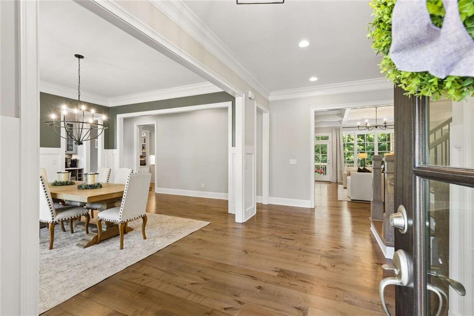
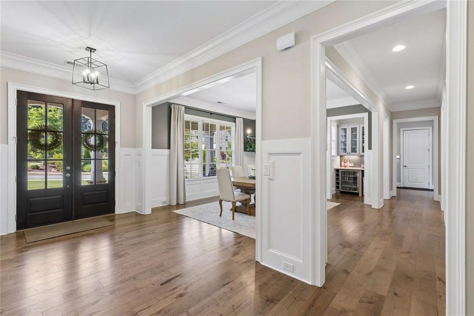
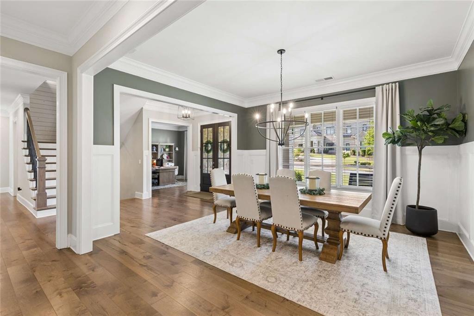
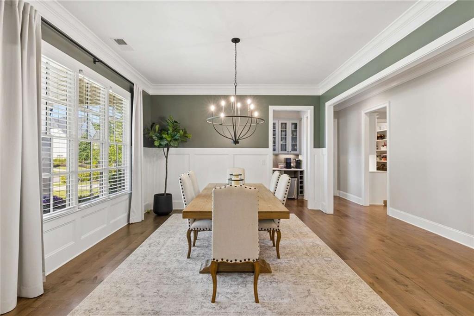
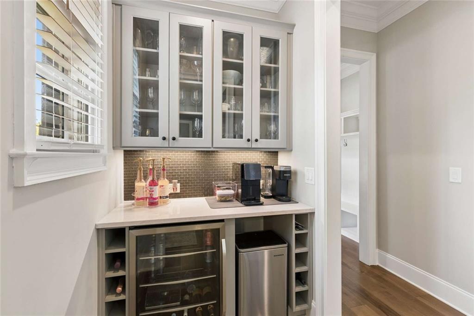
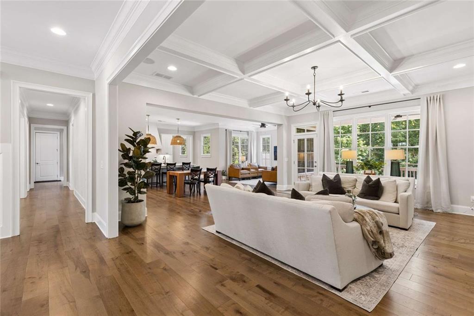
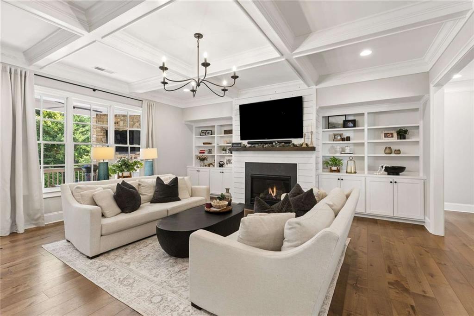
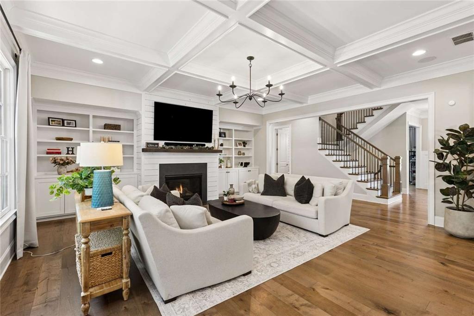
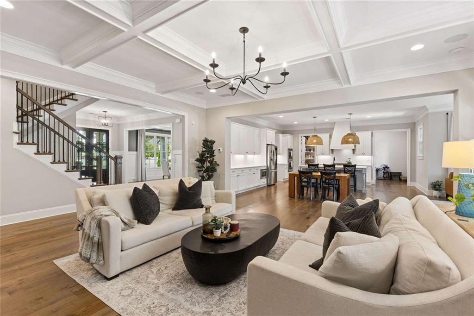
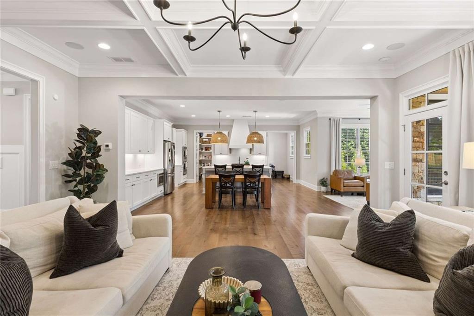
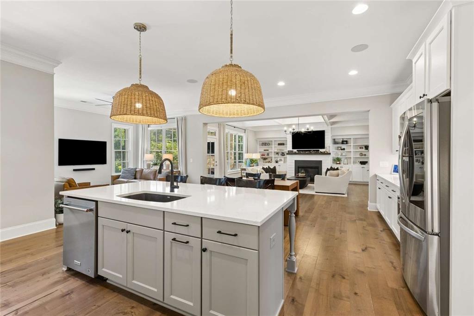
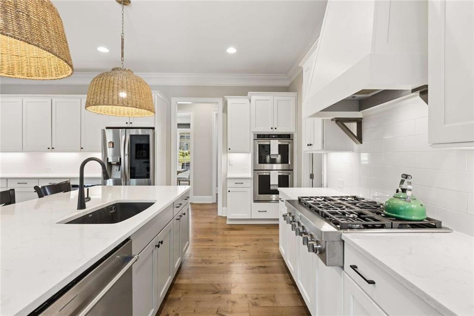
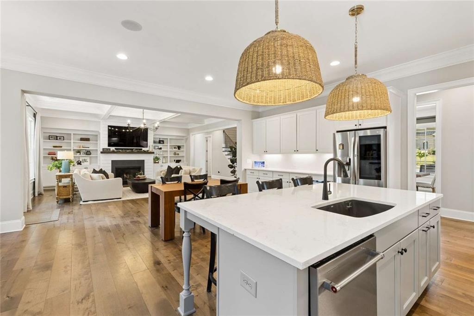
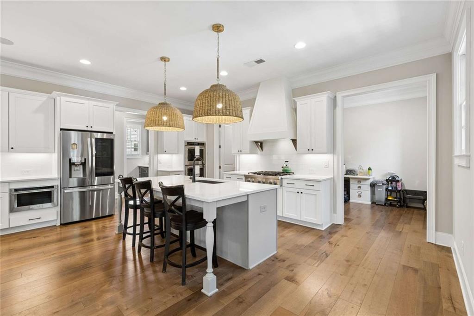
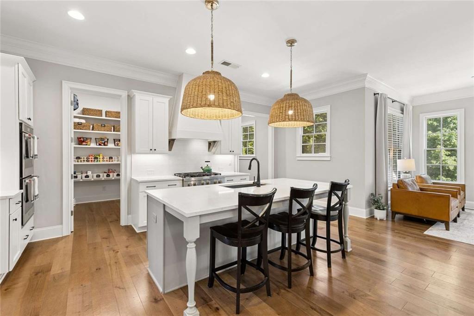
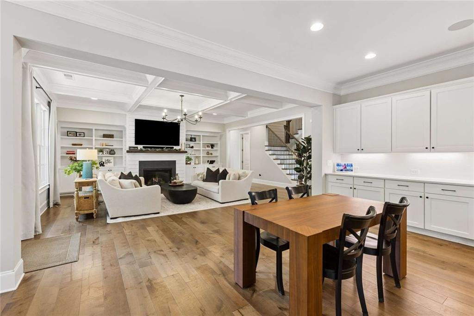
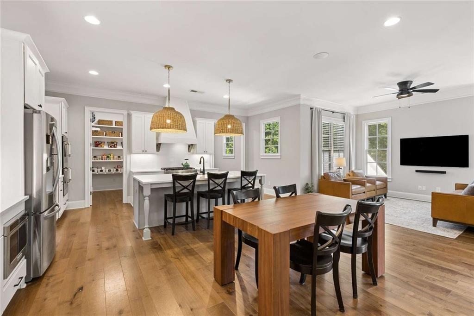
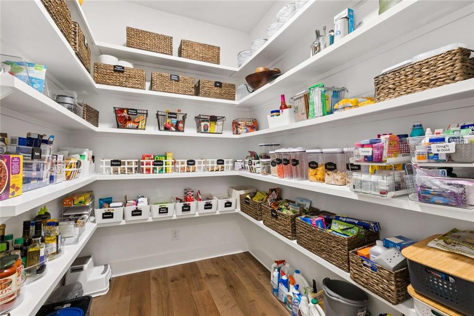
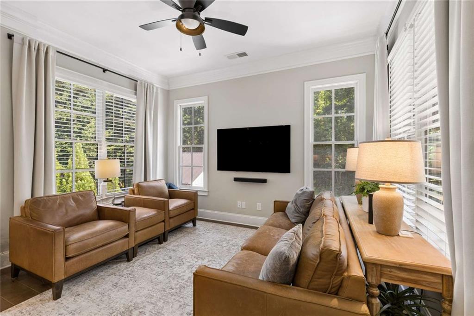
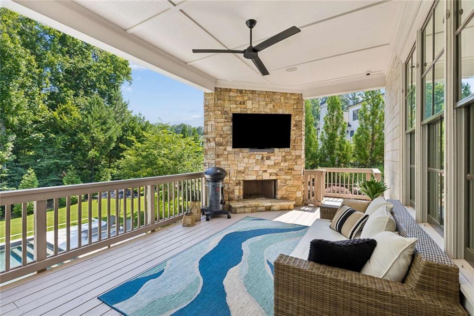
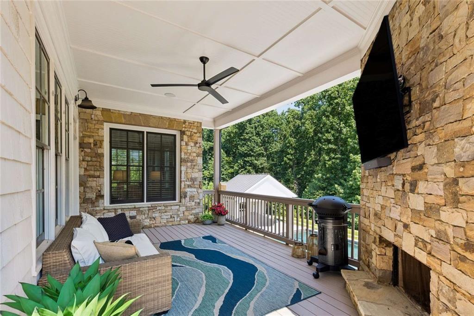
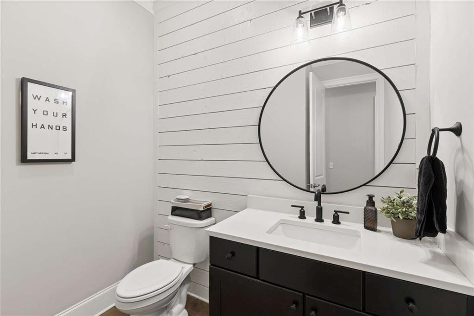
With charming curb appeal from the street, and an inviting covered rocking chair front porch, you and your guests will feel instantly welcomed. Double front doors open to the foyer where you can take it all in...glowing natural light from an abundance of windows, hardwood floors and crown molding throughout. At the front there is a dedicated office space or den across from the formal dining room with chair rail detailing, butler's pantry beverage center and views to the living spaces beyond. Built in cabinetry and coffered ceiling anchors the main living space with views of the perfectly appointed kitchen and tree framed vistas beyond. Set the mood with music from the in-ceiling Sonos sound system and ignite the gas starter fireplace by the flick of a switch. This eat-in kitchen is fully equipped with a large island with seating, double ovens, gas range with hood, walk-in pantry and plenty of room for meal prep with ample counter space. If you prefer to keep your meal prep discreet, there is a scullery at the back with an additional fridge and room to customize to your needs for storage, appliance garage and more. Keep the chef company in the keeping room or step outside to take in the fresh air on the covered veranda with stone fireplace. Also featured on this level is a super convenient bedroom with ensuite bath, powder room, mudroom with separate entry, and coat closet. Kitchen-level three car garage with two Tesla EV chargers and three overhead doors.

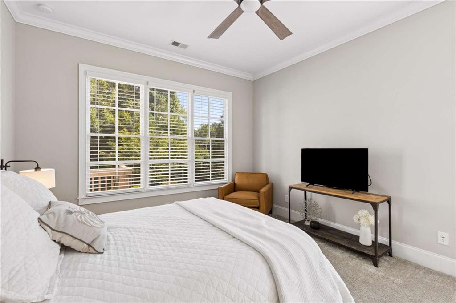
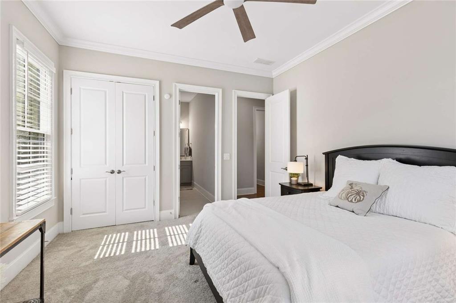
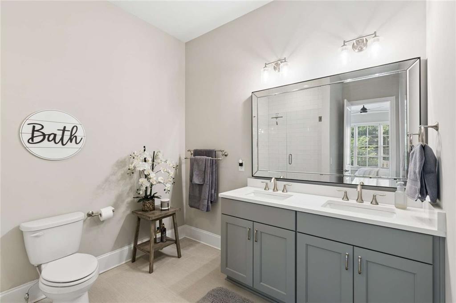
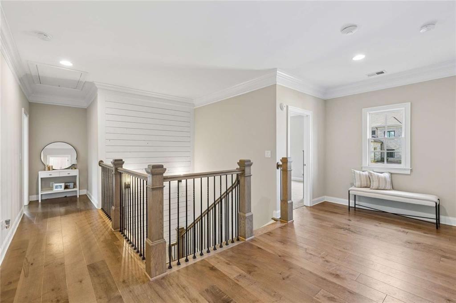
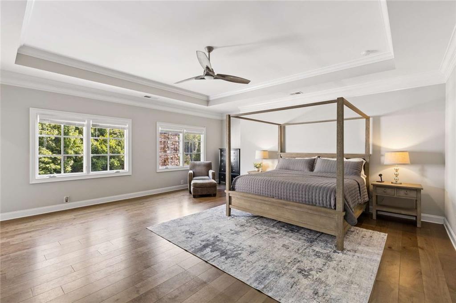
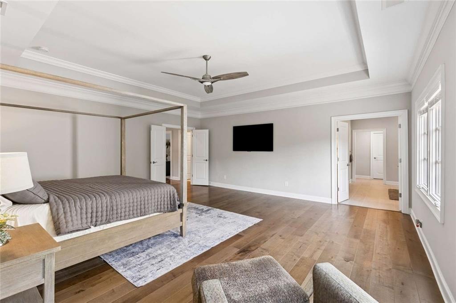
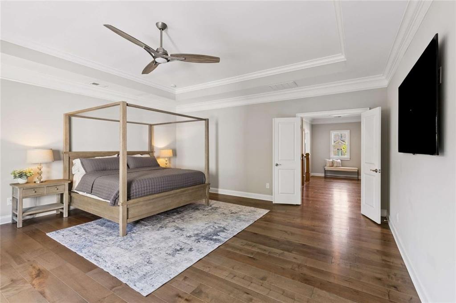
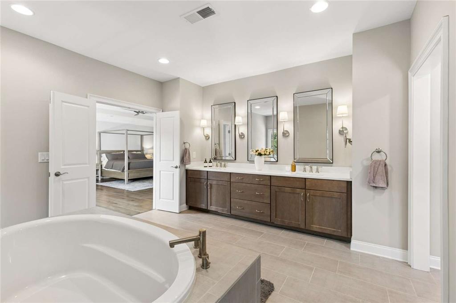
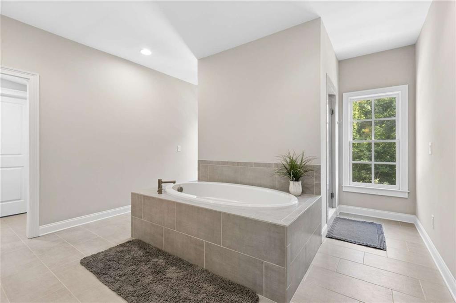
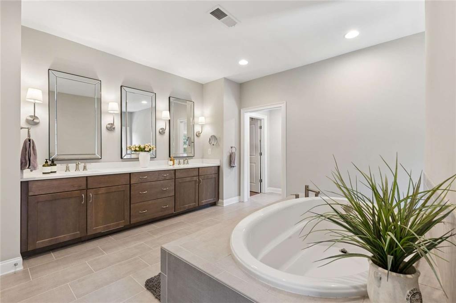
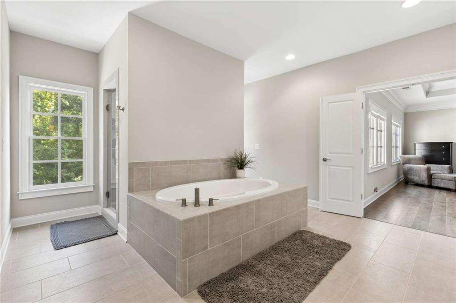
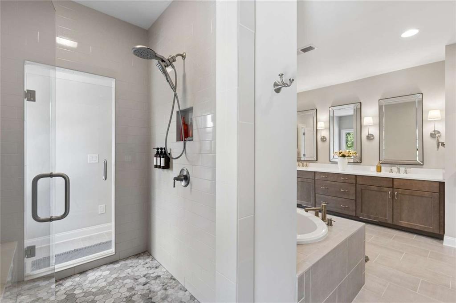
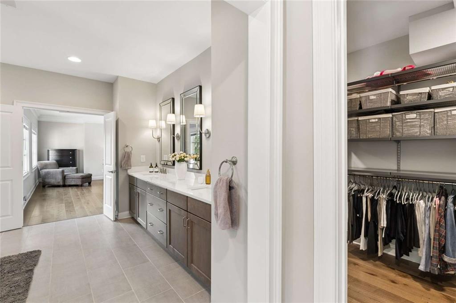
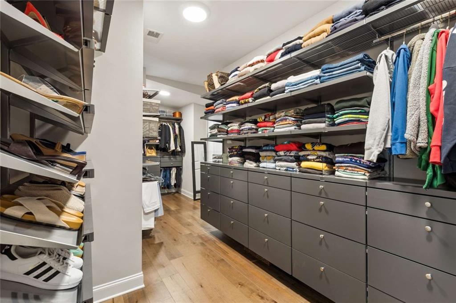
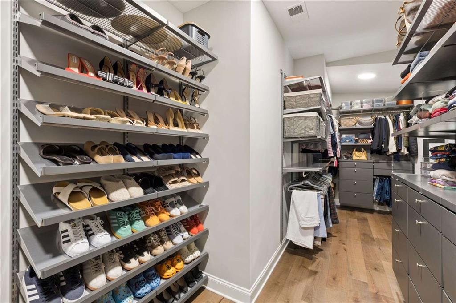
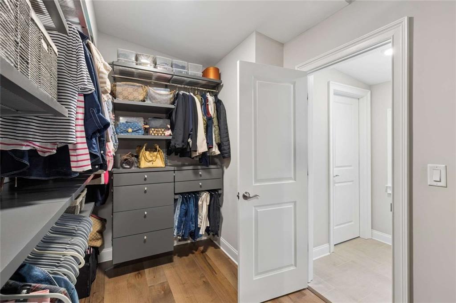
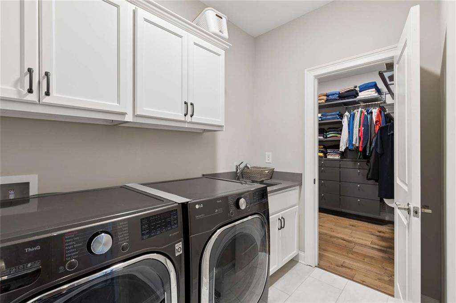
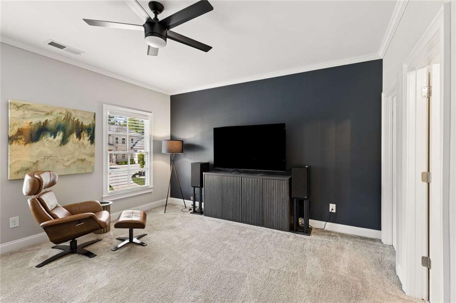
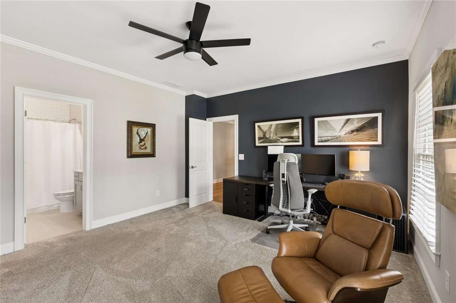
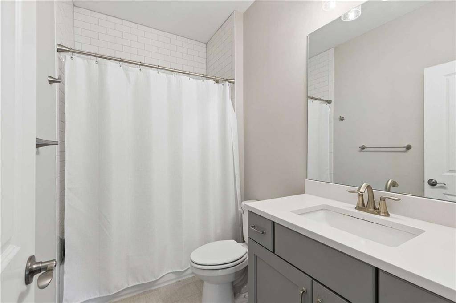
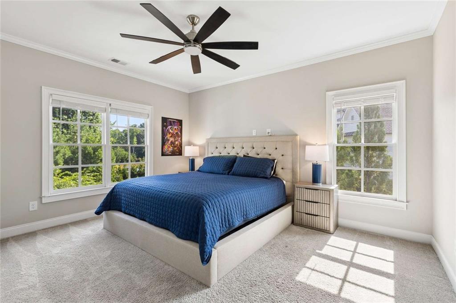
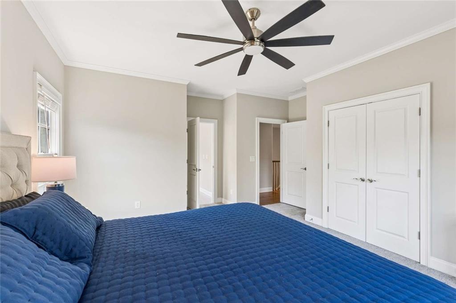
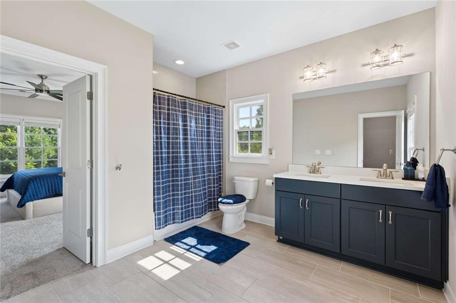
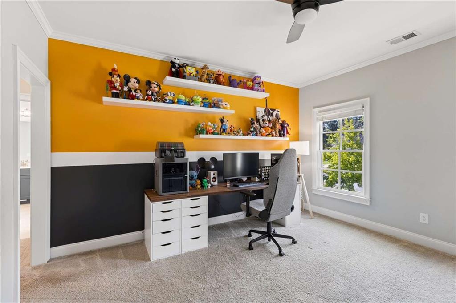
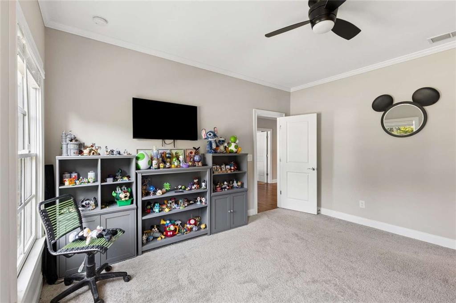
Upstairs features include continued hardwood flooring through the landing and primary suite. This oversized primary retreat includes a garden tub, pass-through shower, extra-long double vanity, private water closet, and generous custom clothing closet with direct access to the laundry. This smart floorplan includes three additional carpeted bedrooms, two full bathrooms, including one Jack-and-Jill layout, and hallway access to the laundry room.

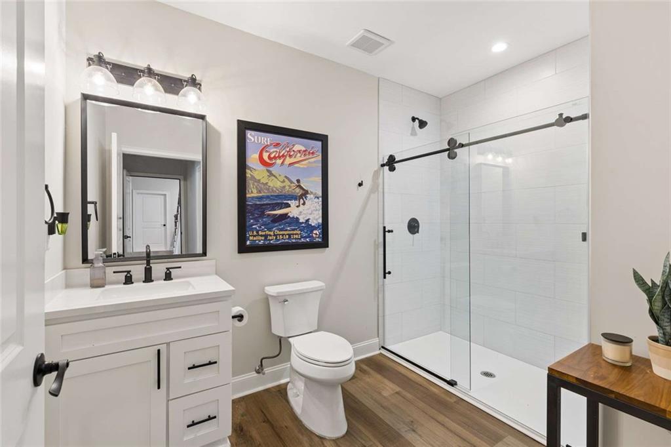
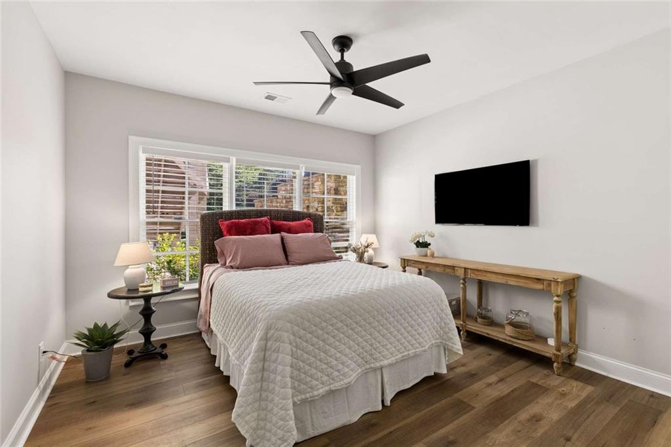
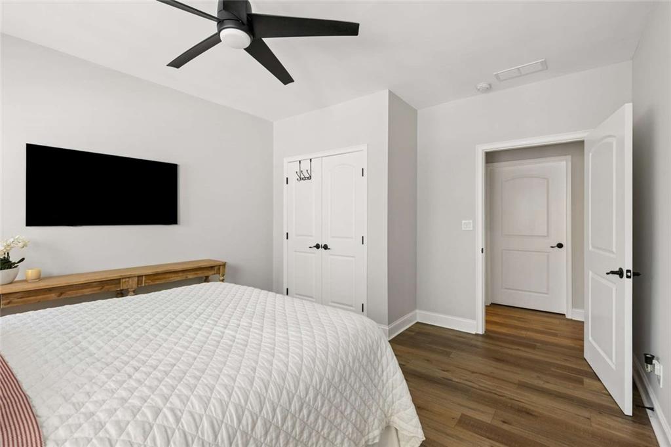
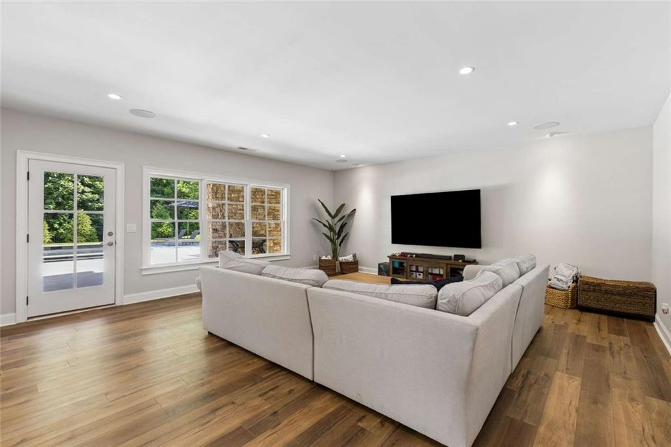
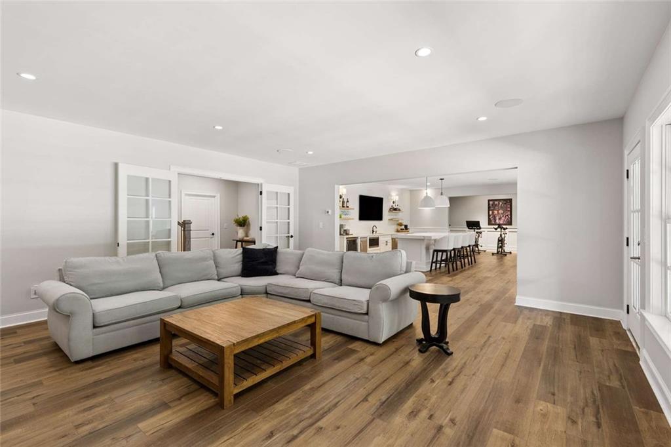
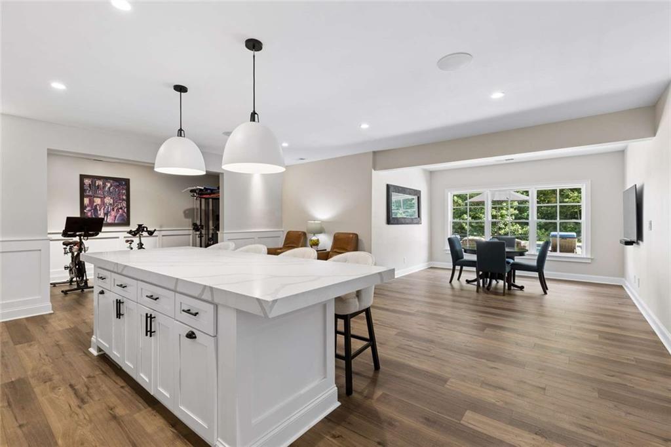
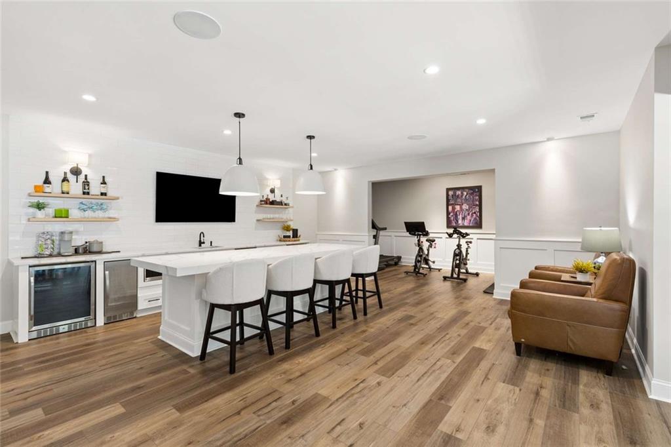
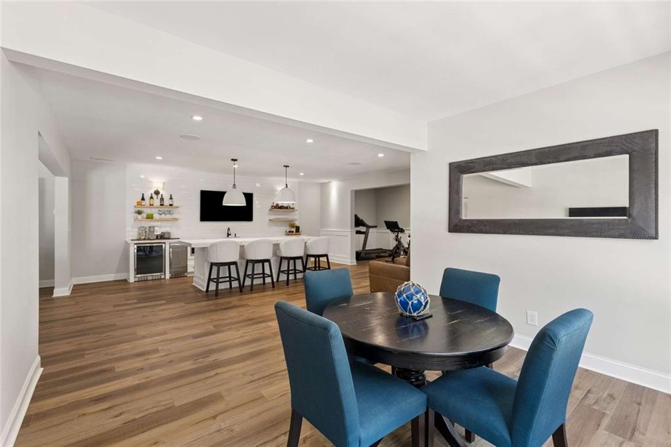
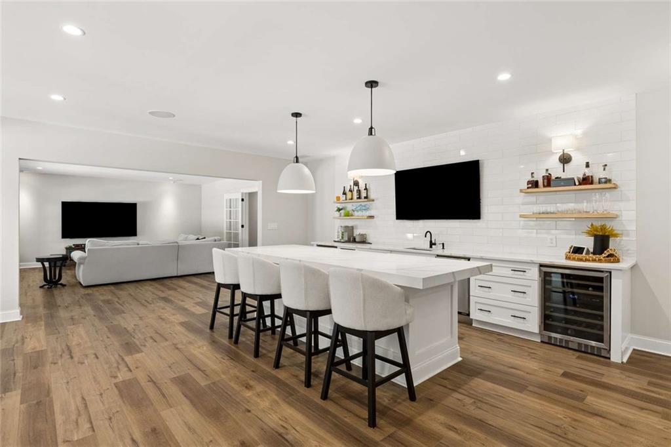
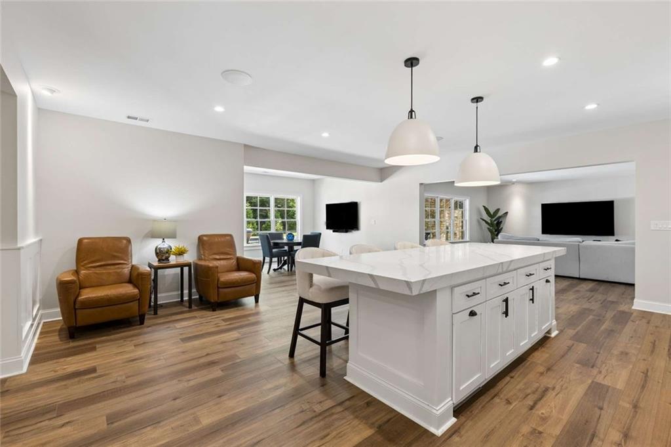
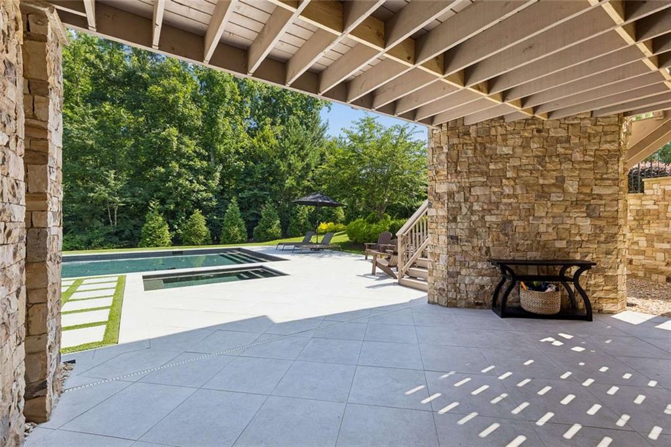
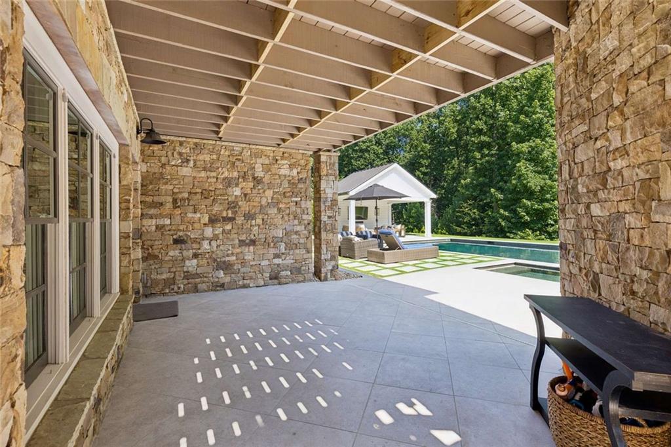
The finished terrace level expands the home's versatility with living room, bedroom, full bathroom, kitchenette/bar with island, dining area and fitness area. Nonslip water-resistant tile makes for easy access (and cleanup!) from the pool. Additional unfinished storage rooms keeps your seasonal items tidy and smartly hidden behind closed doors.

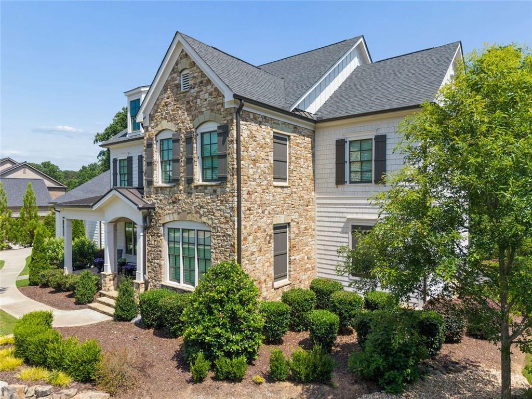
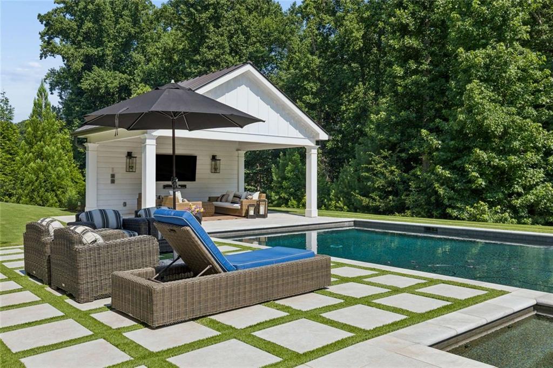
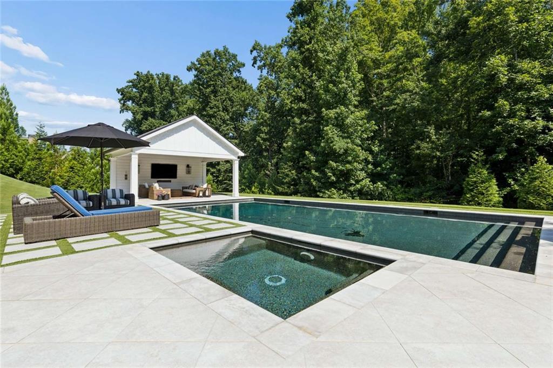
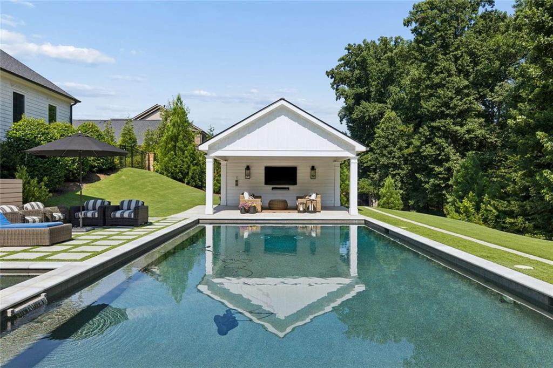
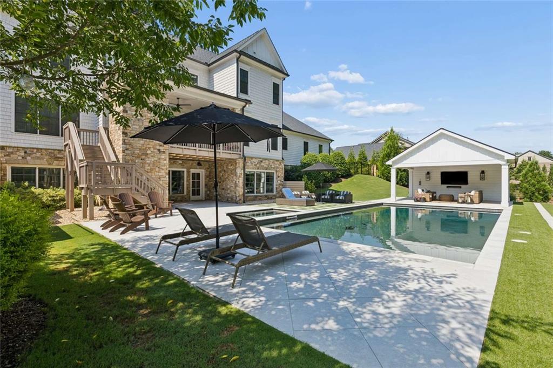
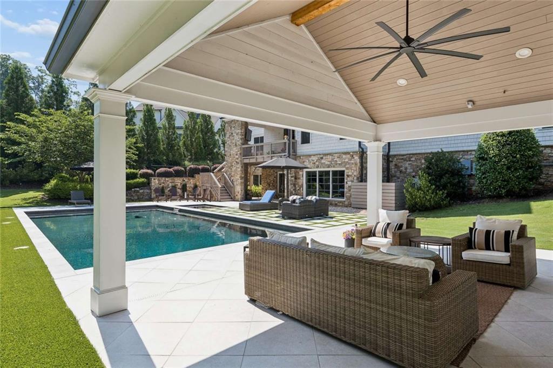
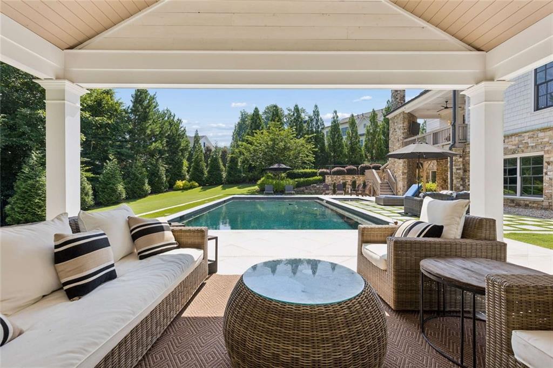
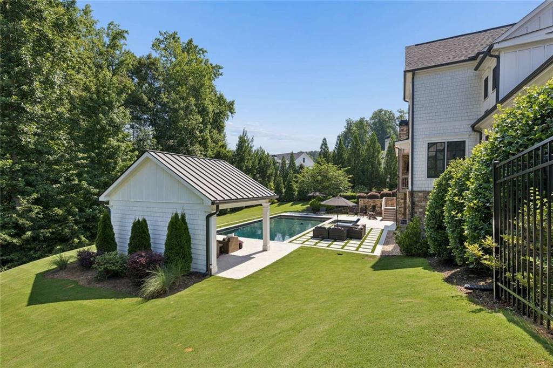
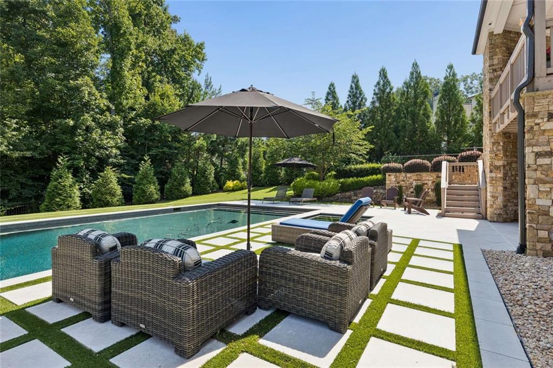
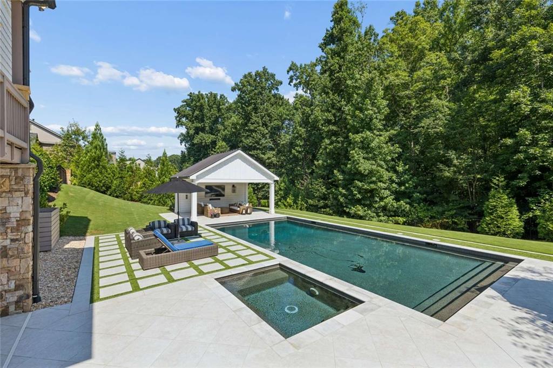
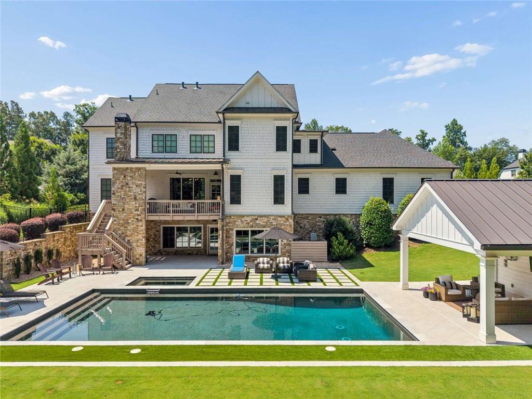
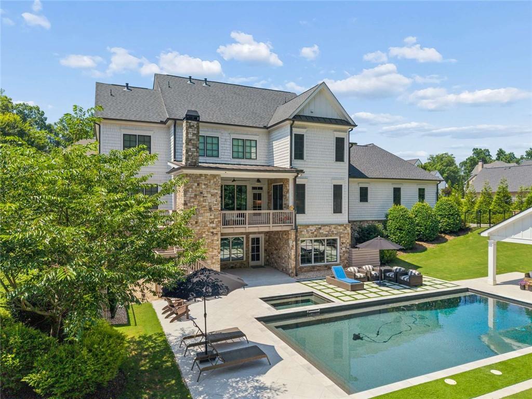
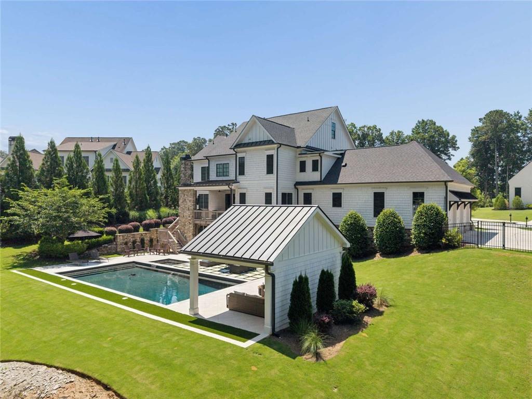
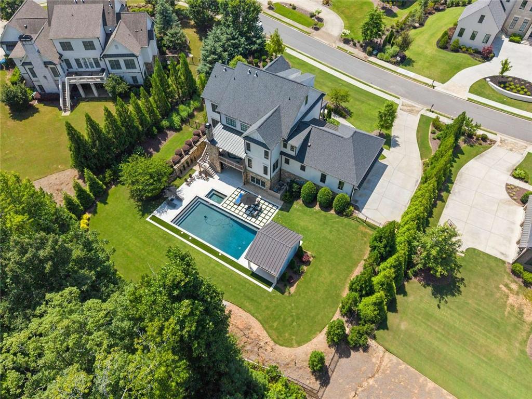
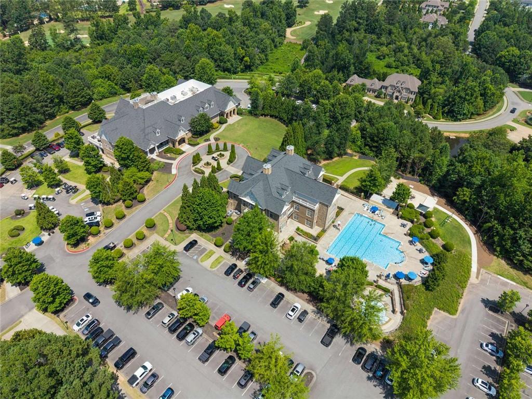
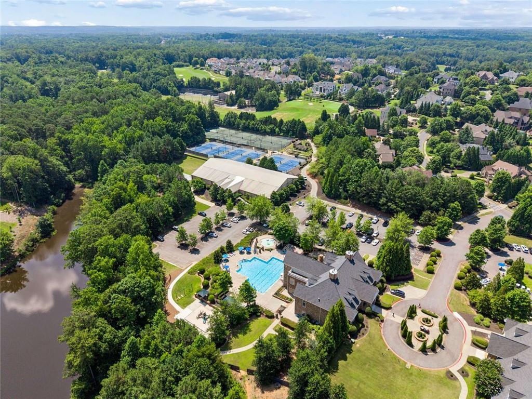
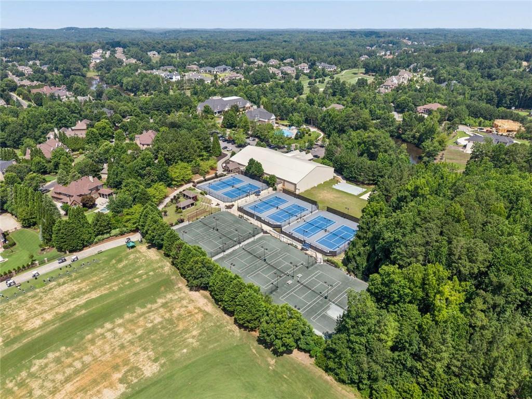
Outdoor amenities include a heated gunite saline pool with connected jacuzzi, flagstone patio with turf, and covered gazebo to escape the sun or catch the game, with mature landscaping in the large, fenced backyard. The exterior of the home showcases stone and Hardie shaker siding with board-and-batten accents and metal roof detailing. The home is situated on a quiet sidewalk lined cul-de-sac street with close proximity between two guarded entrances and the community features. Get yourself a golf cart to visit neighbors or cruise to the club for golf, tennis, swim, fitness, dining and more!

Rated #3 Best Places to Raise a Family in GA and an A+ rating on Niche, Milton is a highly coveted community known for stately homes, equestrian facilities and top schools.

Share Property

Location

1060 Kent Court, Milton, GA 30004

Status

For Sale
Ginger Pressley

Ginger Pressley

TITLE

Real Estate Agent

Property Amenities

Interior
Laundry room In Hall, Laundry Room, Sink, Upper Level
Fireplace Gas Starter, Great Room, Masonry, Outside, Raised Hearth, Stone
Appliances Dishwasher, Disposal, Double Oven, Dryer, Electric Oven, ENERGY STAR Qualified Appliances, Gas Range, Microwave, Range Hood, Refrigerator, Washer
Flooring Carpet, Ceramic Tile, Hardwood, Tile
Total Bedrooms: 6
Full Bathrooms: 5
Other Interior Features Coffered Ceiling(s), Crown Molding, Double Vanity, Dry Bar, Entrance Foyer, High Ceilings 10 ft Lower, High Ceilings 10 ft Main, Sound System, Tray Ceiling(s), Walk-In Closet(s), Wet Bar
Area & Lot
Total area 6,319 Sq.Ft.
Lot Area 1.06 Acres
Living area 6,319 Sq.Ft.
MLS® ID 7805762
Year Built 2021
High School Cambridge
Middle School Hopewell
Elementary School Summit Hill
Water Frontage None
View Description Neighborhood,Trees/Woods
Architecture Styles Colonial
Type Residential
Status For Sale
Exterior
Stories 3
Pool Gunite, Heated, In Ground, Pool/Spa Combo, Private, Salt Water
Air conditioning Ceiling Fan(s), Central Air, ENERGY STAR Qualified Equipment, Multi Units
Heat type Central, ENERGY STAR Qualified Equipment
Green Feature None
Disability Features None
Water Source Public
Garage Space 3.0
Security Features Carbon Monoxide Detector(s), Closed Circuit Camera(s), Smoke Detector(s)
Sewer Public Sewer
Other Exterior Features Lighting, Permeable Paving, Private Yard, Rain Gutters, Rear Stairs
Parking Driveway, Garage, Garage Door Opener, Garage Faces Side, Kitchen Level, Level Driveway, Electric Vehicle Charging Station(s)
Lot Features Cul-De-Sac
Roof Composition, Metal, Shingle
Utilities Electricity Available, Natural Gas Available, Other
Finance
Sales Price $2,495,000
HOA Fees $1,029 quarterly
Real Estate Tax $11,210 yearly

360 Virtual Tour

Take a tour of this property
image

Schedule a Showing

I would love to show you this beautiful property. Please select your preferred date and time below. I will be in touch shortly to confirm your appointment.

Schedule a Showing

I would love to show you this beautiful property. Please select your preferred date and time below. I will be in touch shortly to confirm your appointment.
Thank you for your interest in 1060 Kent Court, Milton, GA 30004. We are reviewing your request and will be in touch shortly!

Mortgage Calculator

Estimate your monthly mortgage payment, including the principal and interest, property taxes, and HOA. Adjust the values to generate a more accurate rate.
All estimates are provided for informational purposes only. Actual amounts may vary.
$0,000 Your Payment 20 15 65
$0,000 Your Payment

Work With Ginger

For anyone looking to dip their toe into the real estate market, broaden their asset portfolio, or build wealth in real estate, reach out to Ginger to start your journey.

Follow Me On Instagram