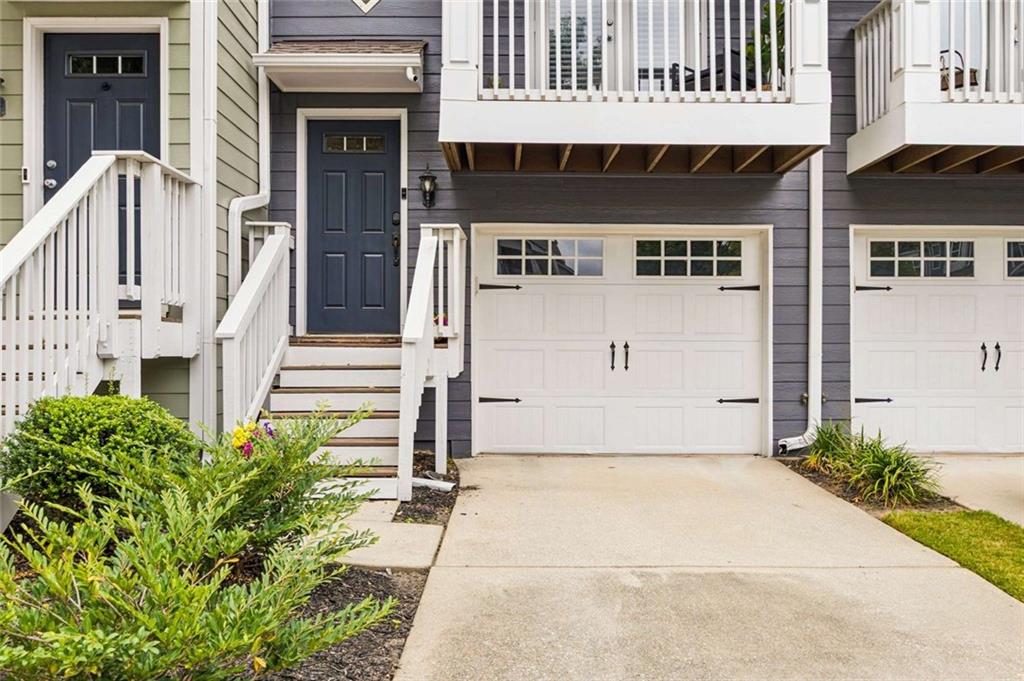



Attached gray townhomes with navy doors, white-railed stairs, and white garage doors.
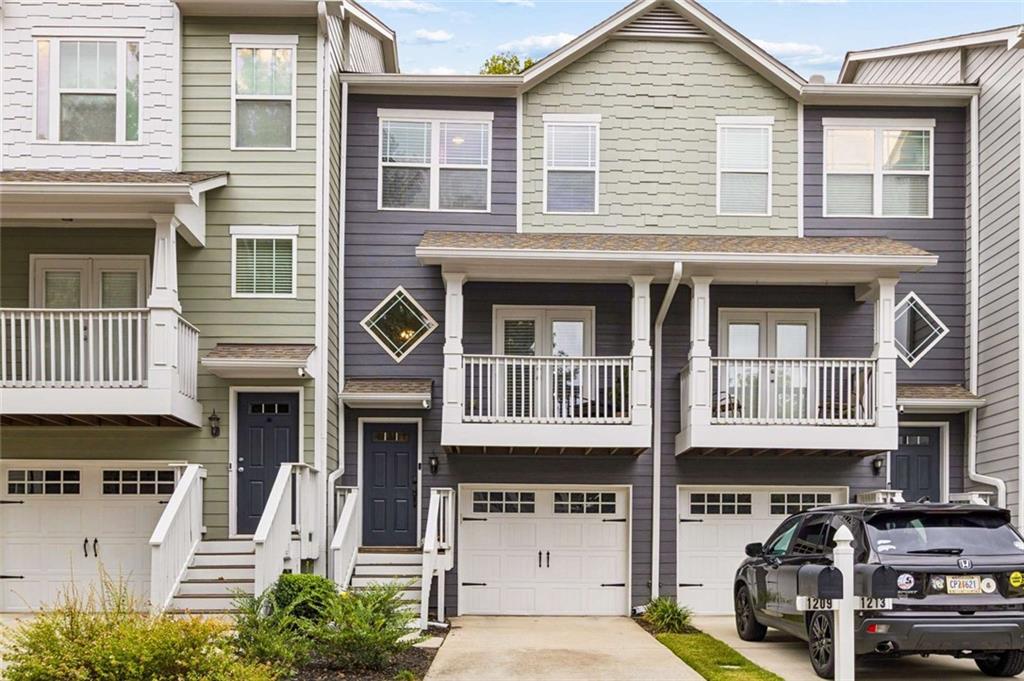
Attached gray townhouse with two upper balconies, white garage doors, and a parked SUV.
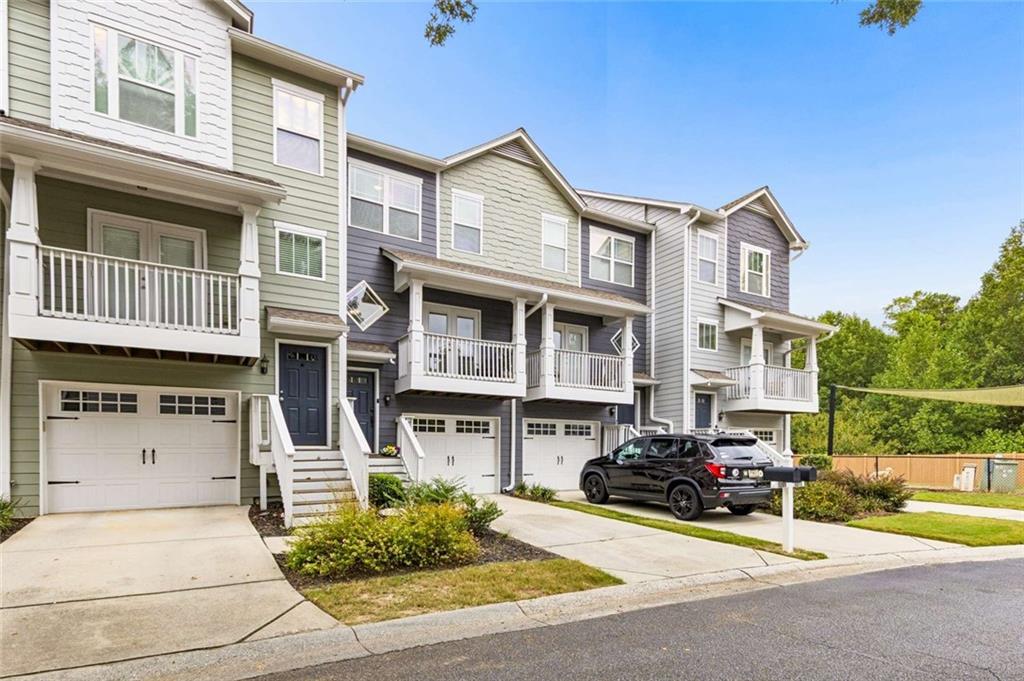
Attached townhomes with white balconies and garages, with a black SUV parked in front.
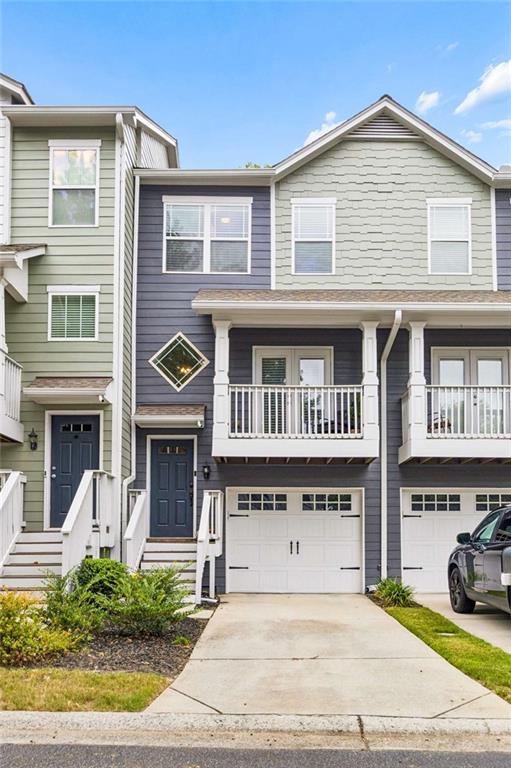
Attached townhouse with gray siding, two front porches, and a concrete driveway leading to the garage.
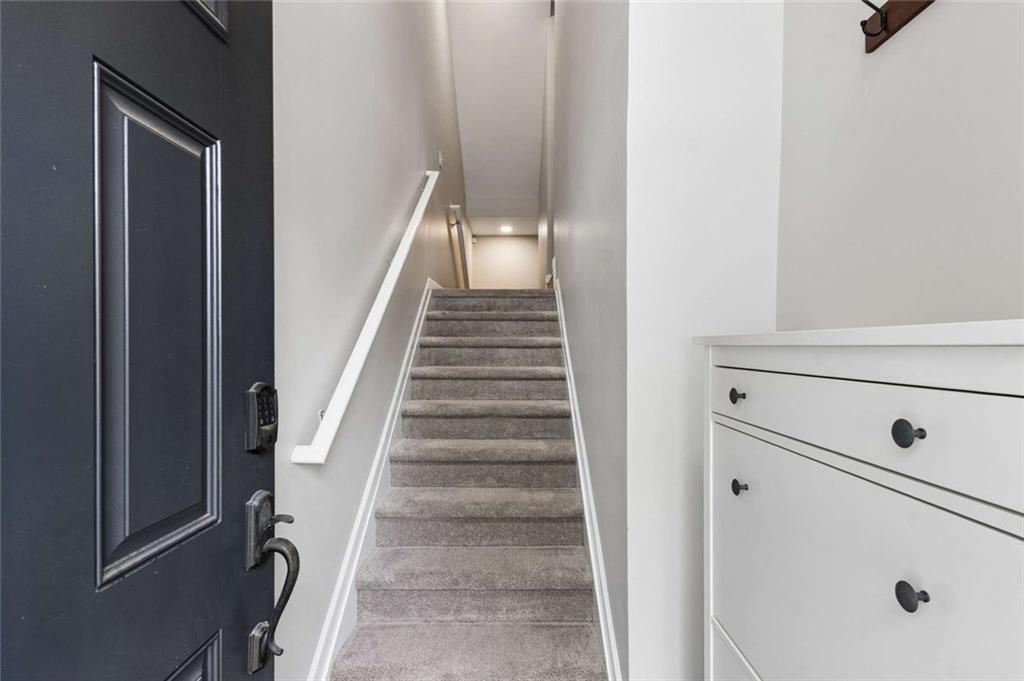
Entryway with carpeted stairs, a white handrail, dark front door, and white drawer cabinet.
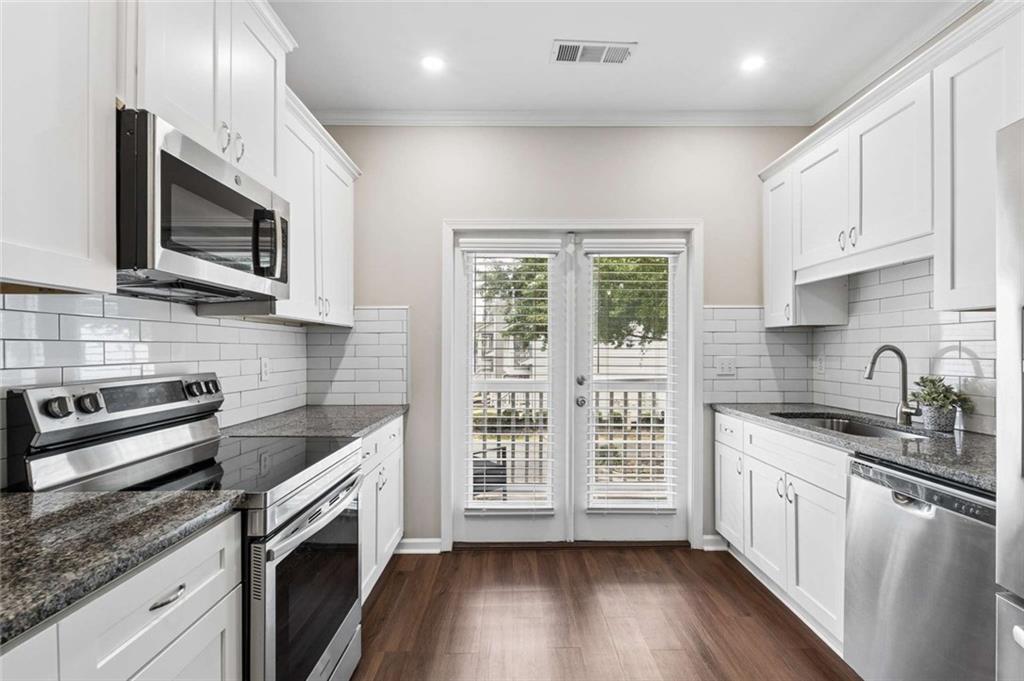
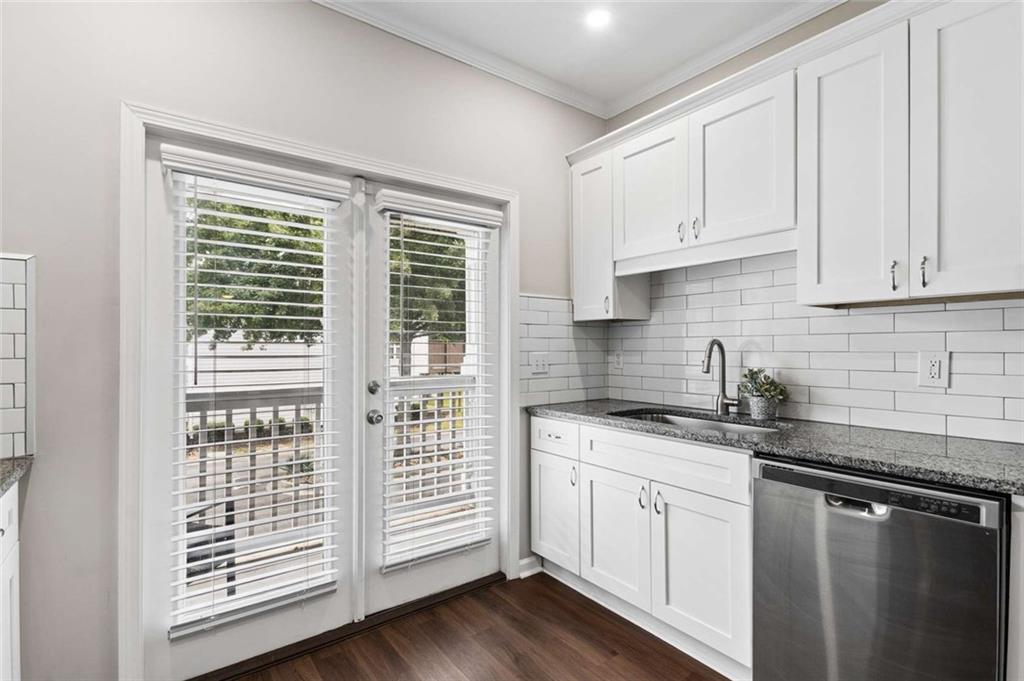
Kitchen with white cabinets, granite counters, stainless steel appliances, and double glass doors with blinds.
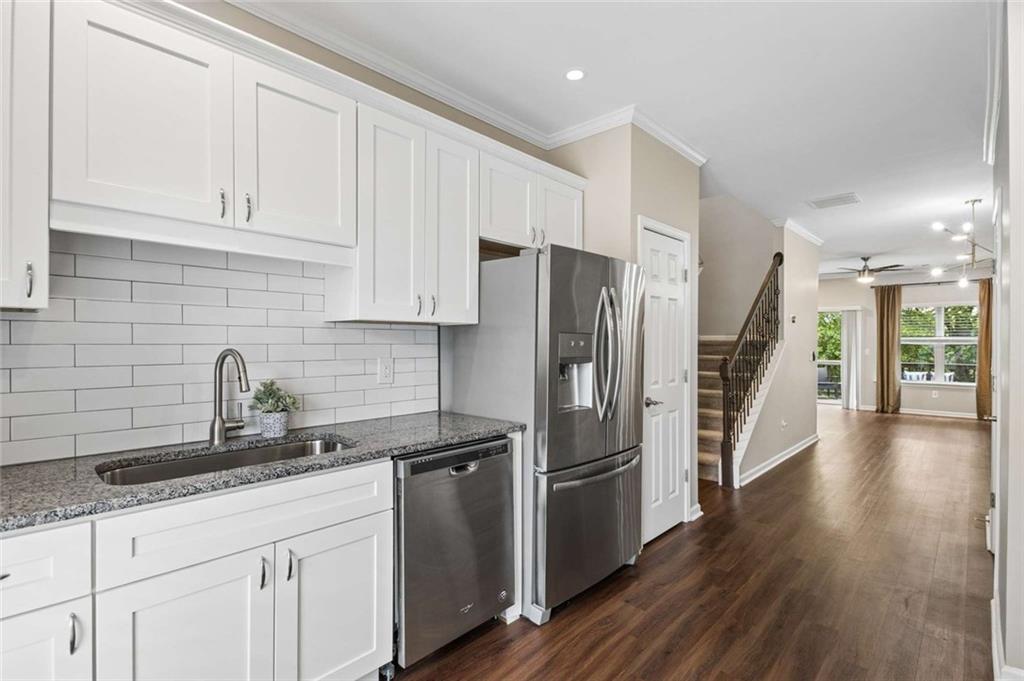
Kitchen with white cabinets, subway tile backsplash, granite counters, and stainless steel appliances opening to a hallway.
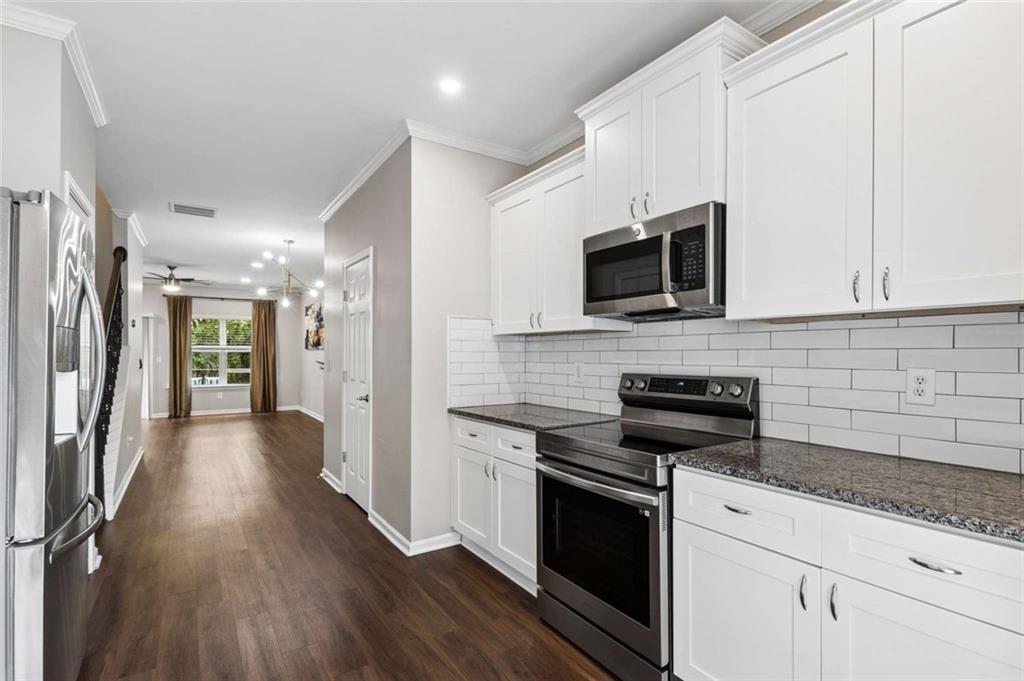
Kitchen with white cabinets, subway tile backsplash, granite counters, and stainless steel appliances.
Kitchen with white cabinets, subway tile backsplash, dark countertops, and a glass door with blinds.
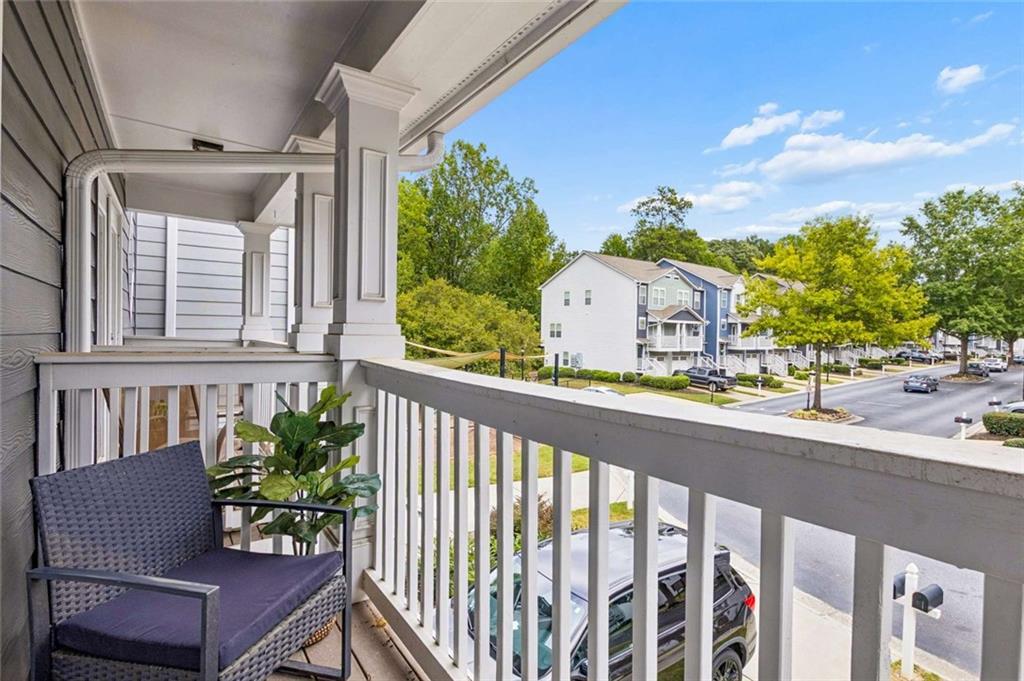
Covered balcony with a wicker chair and potted plant overlooking a tree-lined residential street.
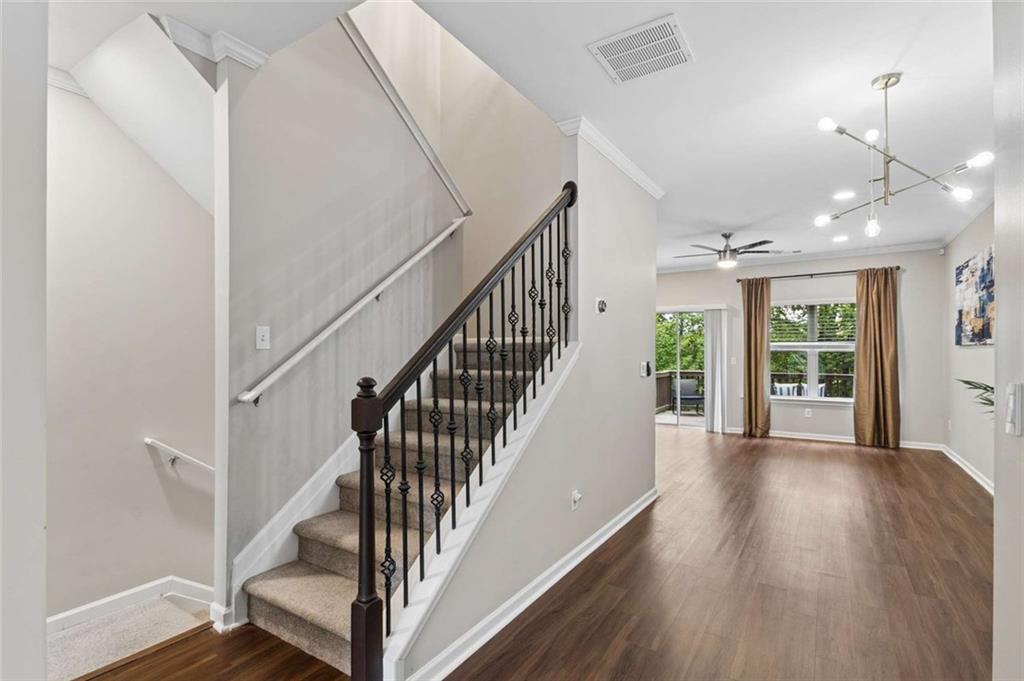
Open living area with wood floors, a carpeted staircase, and windows overlooking a balcony.
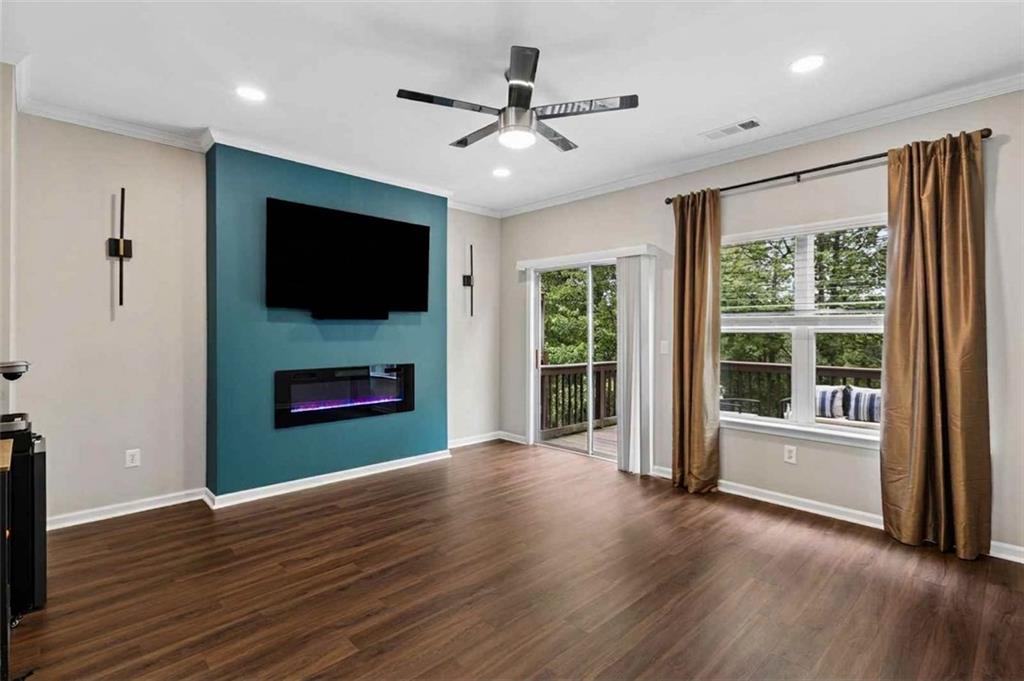
Living room with a teal fireplace wall, wood floors, and a sliding glass door to the balcony.
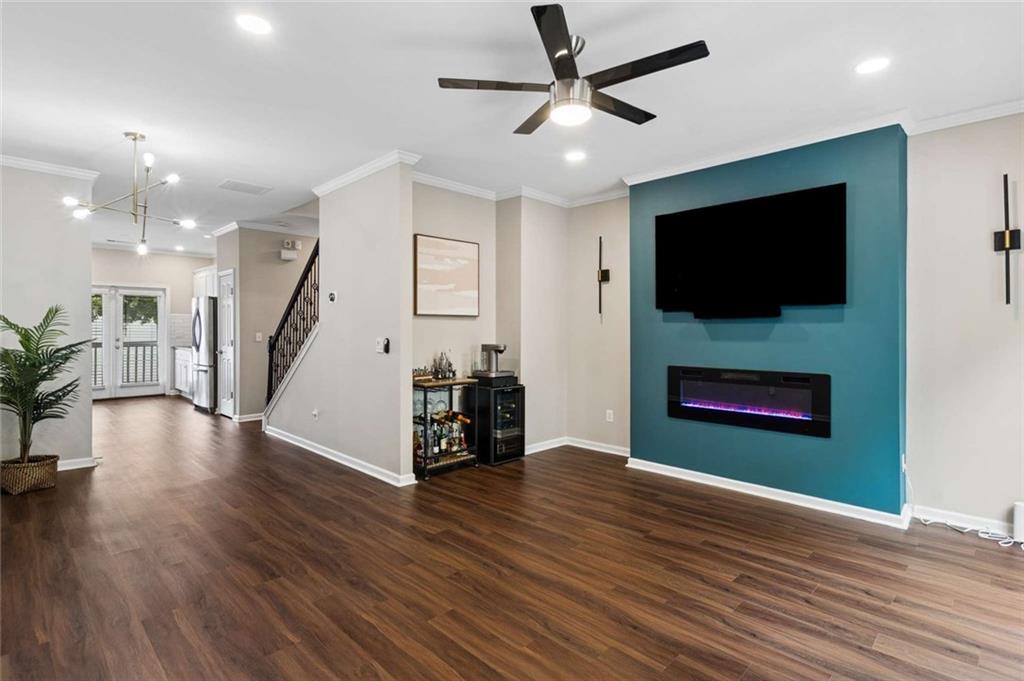
Living room with hardwood floors, a teal TV wall, electric fireplace, and ceiling fan.
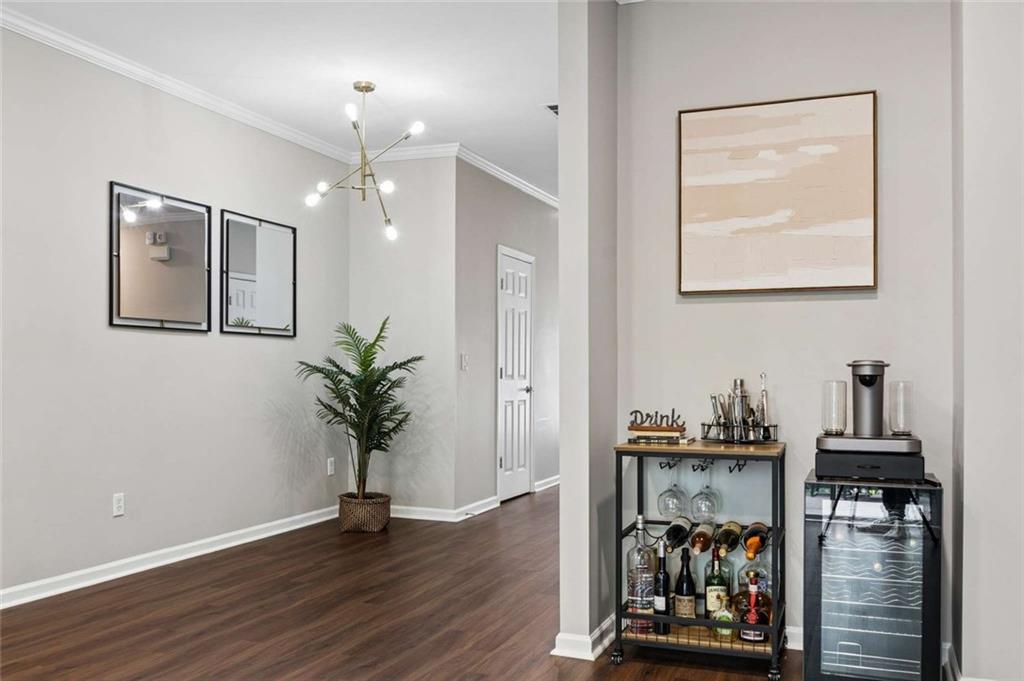
Bright interior with dark wood floors and a beverage station beside a potted palm.
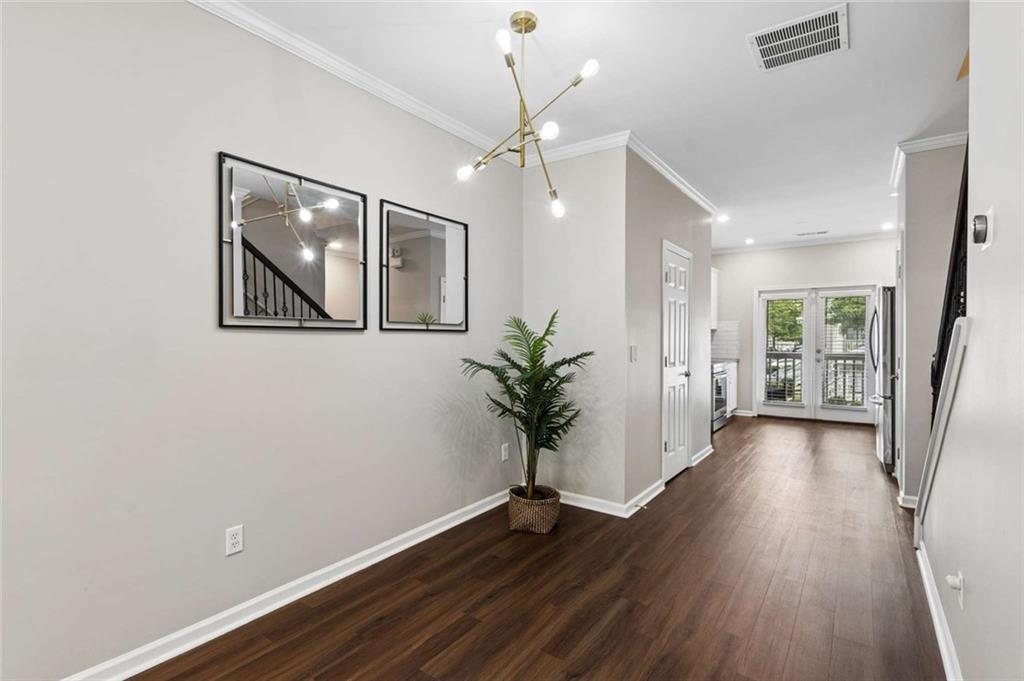
Entry hallway with dark wood floors, framed mirrors, and a brass chandelier leading to glass doors.
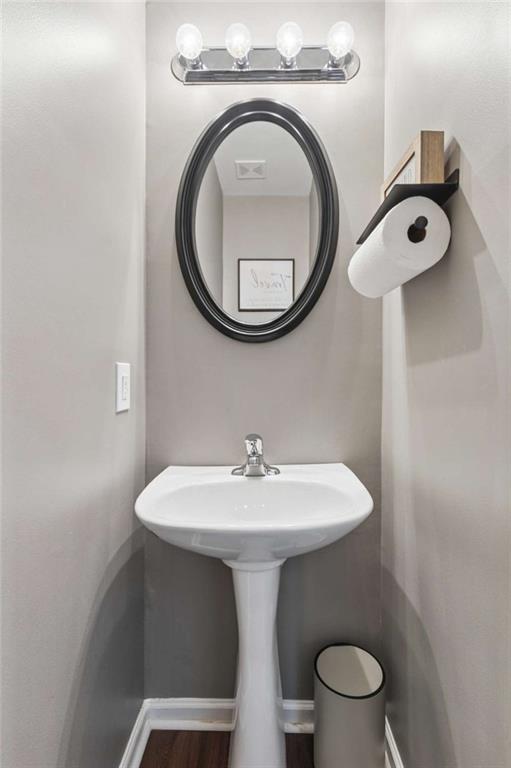
Powder room with a white pedestal sink beneath a dark oval mirror.
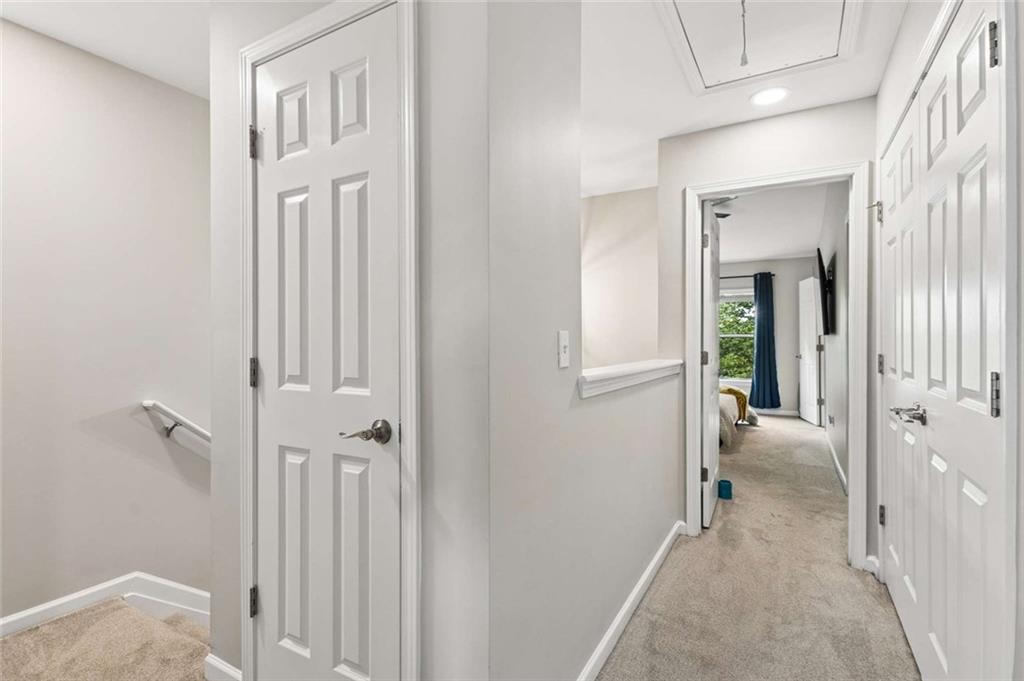
Carpeted hallway with white paneled doors, a stair landing, and a bedroom visible at the end.
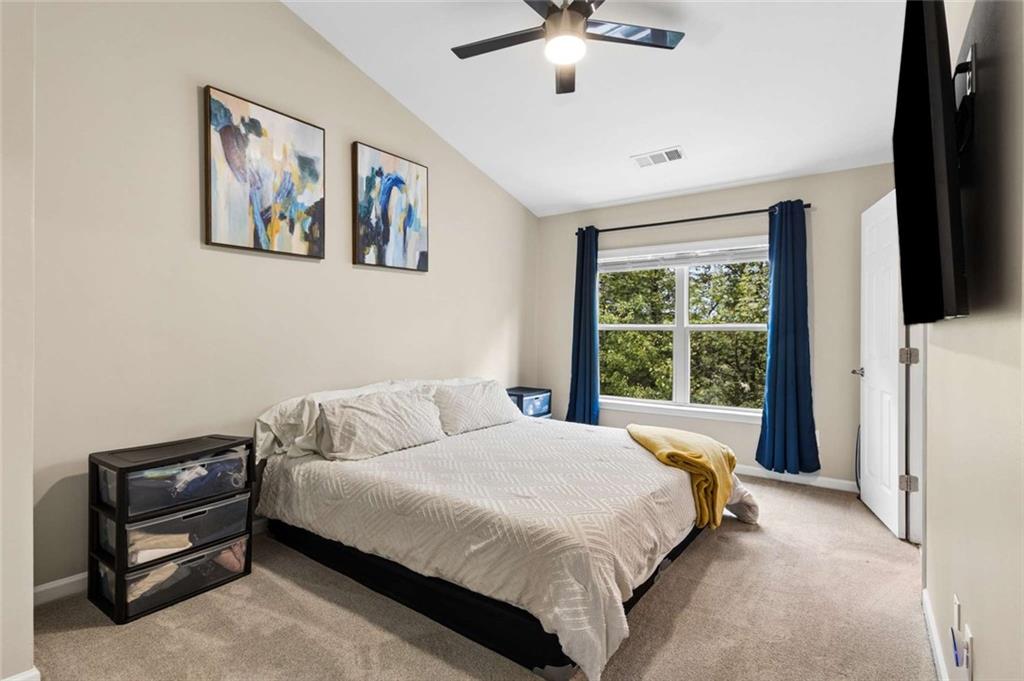
Bedroom with a large bed, blue curtains framing a window, and two abstract paintings.
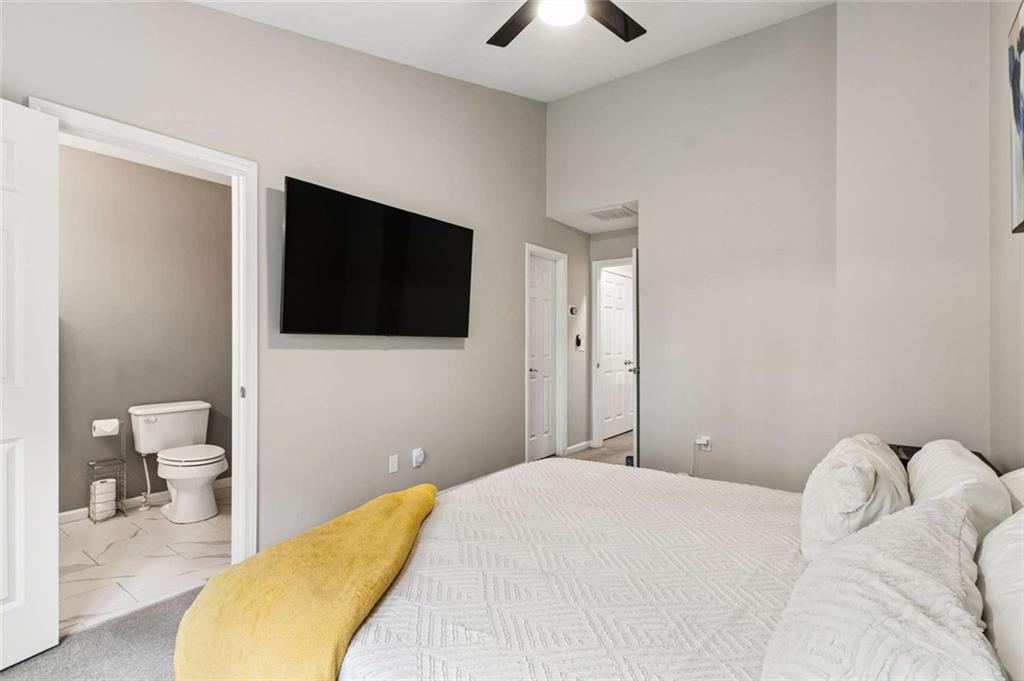
Bedroom with a white quilted bed, mustard-yellow throw, wall-mounted television, and adjoining bathroom.
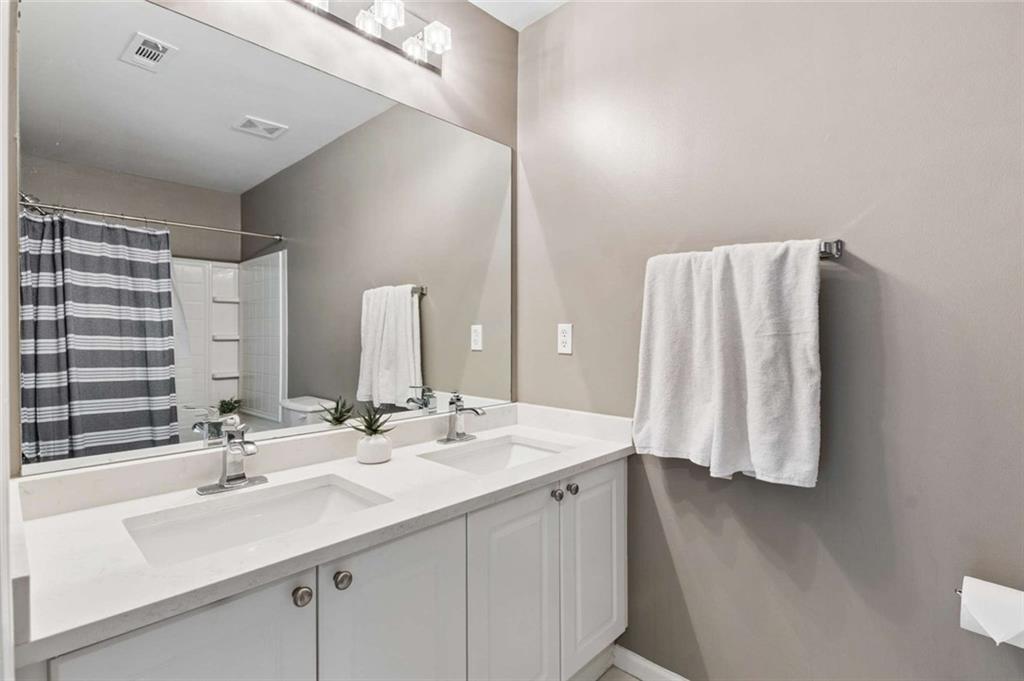
Bathroom with a white double-sink vanity, wide mirror, and striped shower curtain.
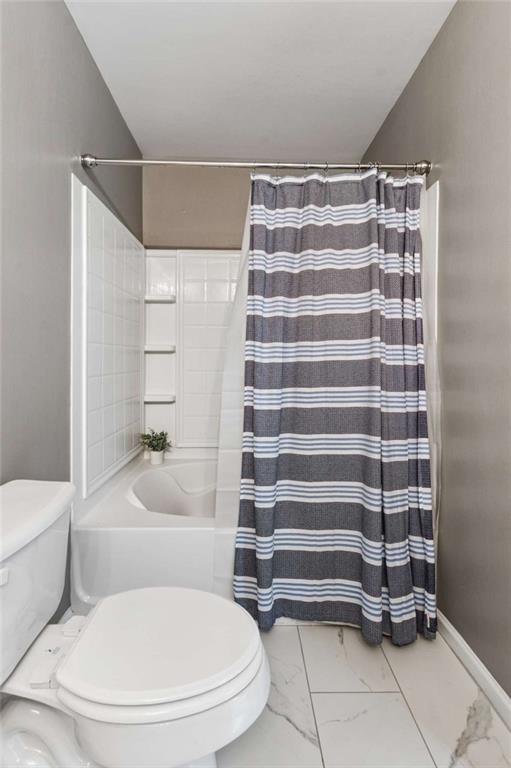
Bathroom with a white toilet, bathtub, striped shower curtain, and marble-look tile floor.
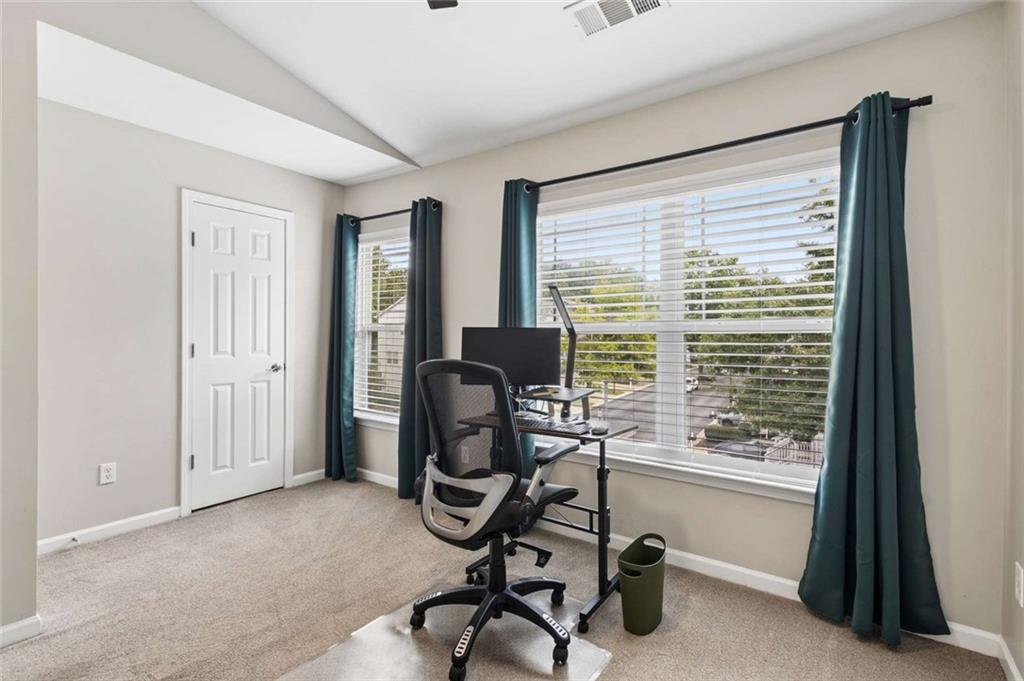
Home office with a desk and ergonomic chair beside two large curtained windows.
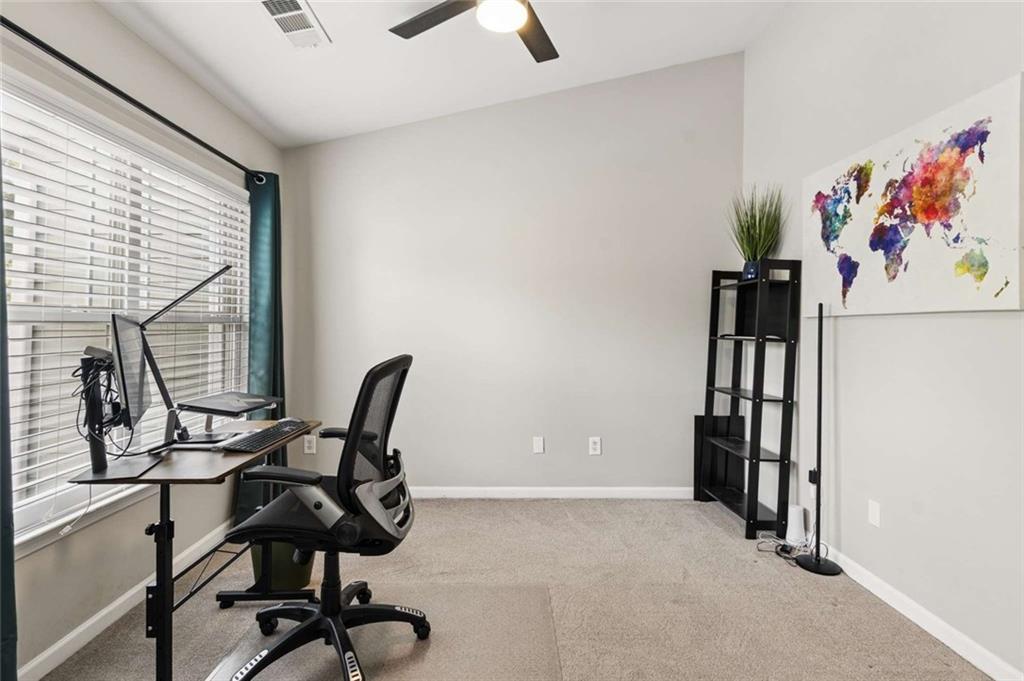
Home office with a desk and ergonomic chair by a large window, plus colorful world map artwork.
Bathroom with a white vanity, toilet, and bathtub behind a striped shower curtain.
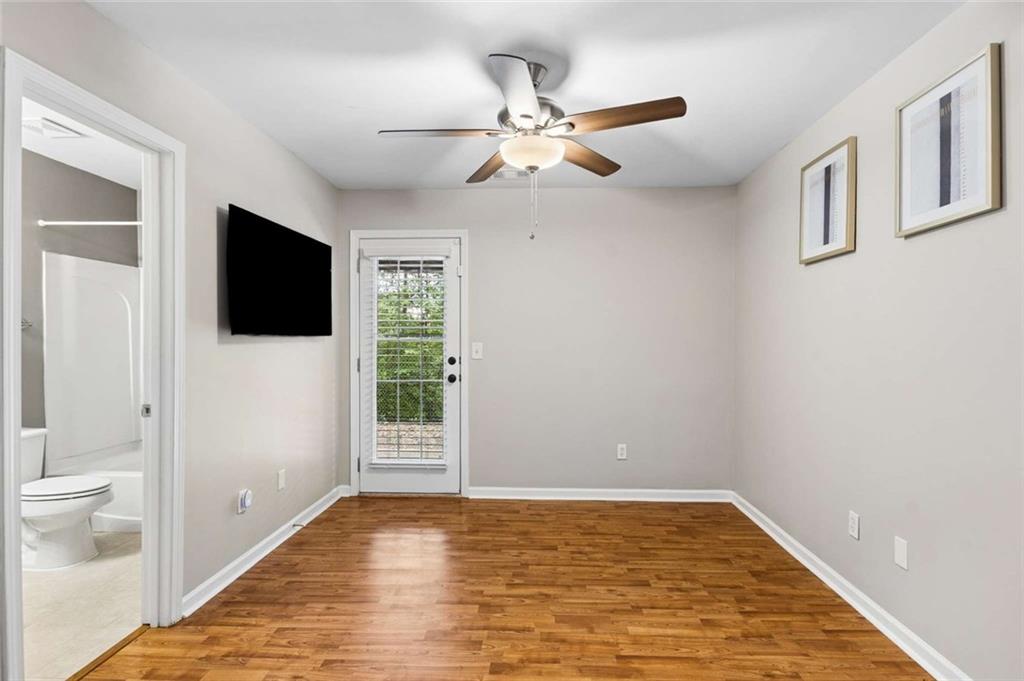
Unfurnished room with hardwood floors, ceiling fan, and glass-paneled exterior door beside an adjoining bathroom.
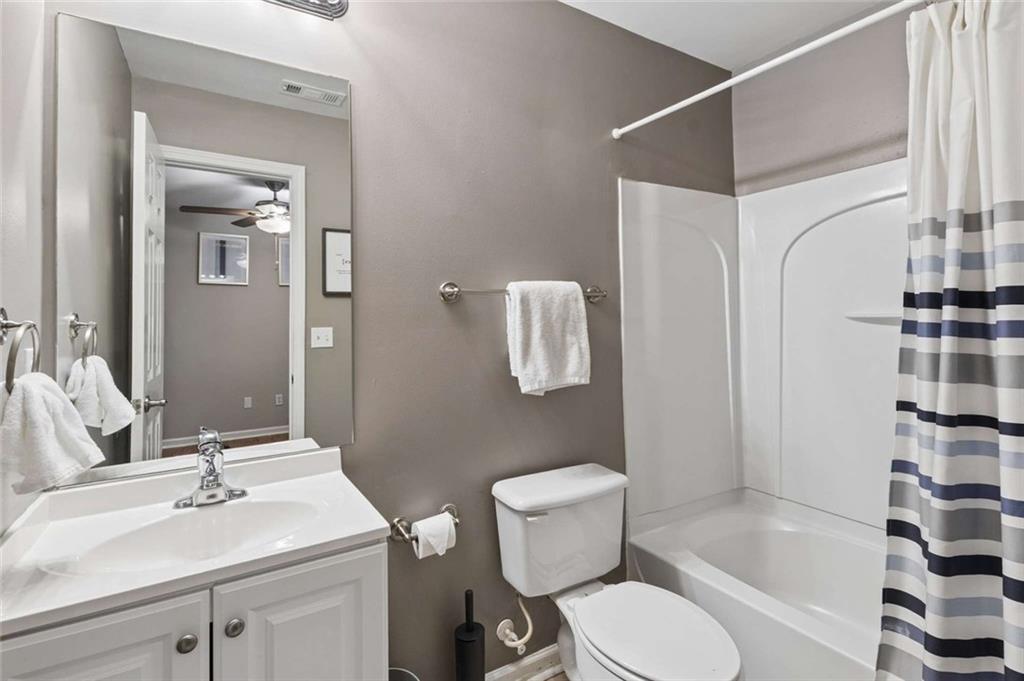
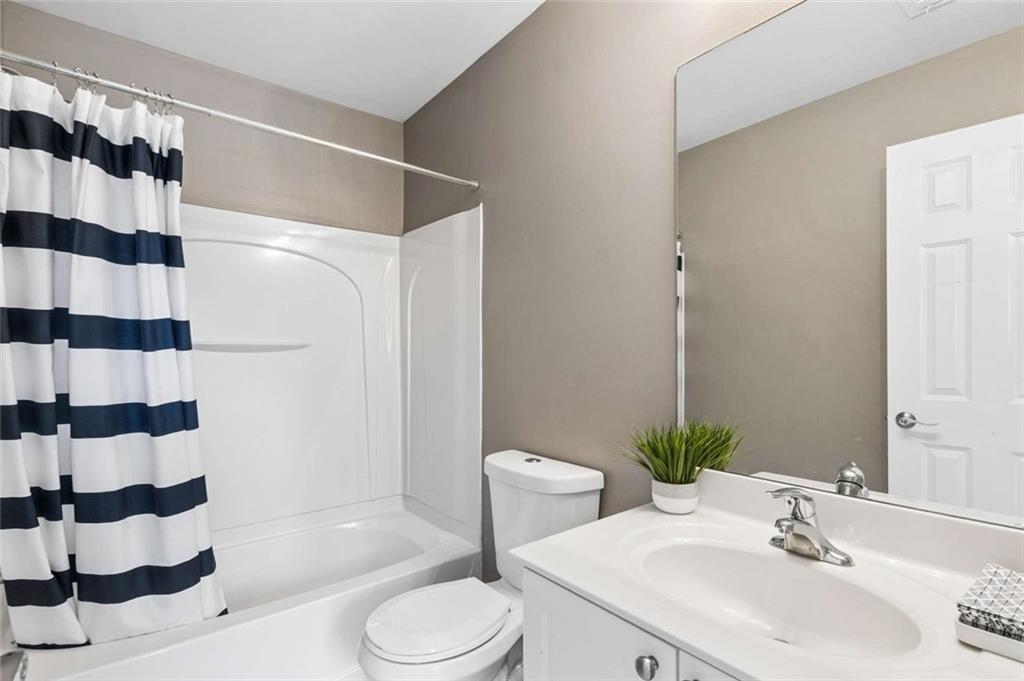
Bathroom with a navy-and-white striped shower curtain, white vanity, and large mirror.
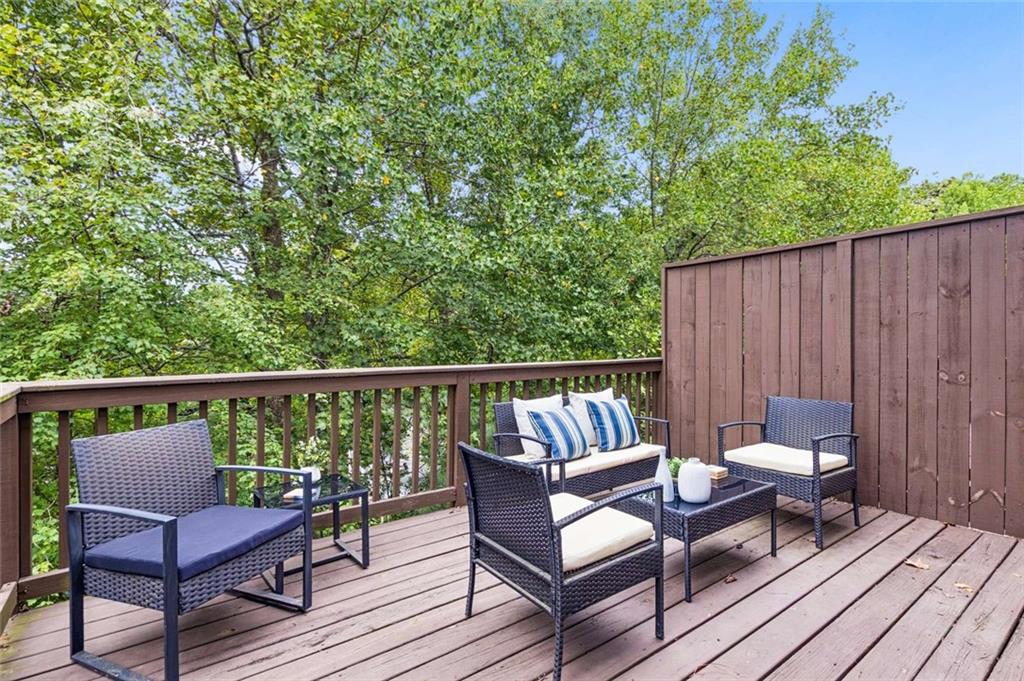
Wooden deck with wicker seating and a leafy wooded backdrop.
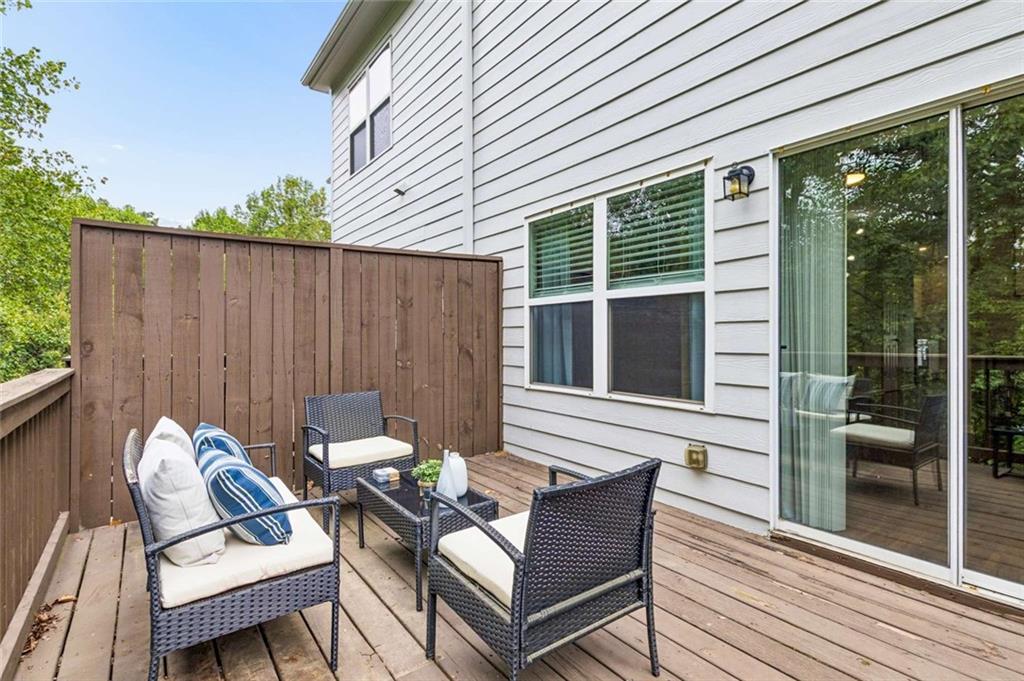
Wooden deck with wicker seating, a privacy fence, and sliding glass doors.
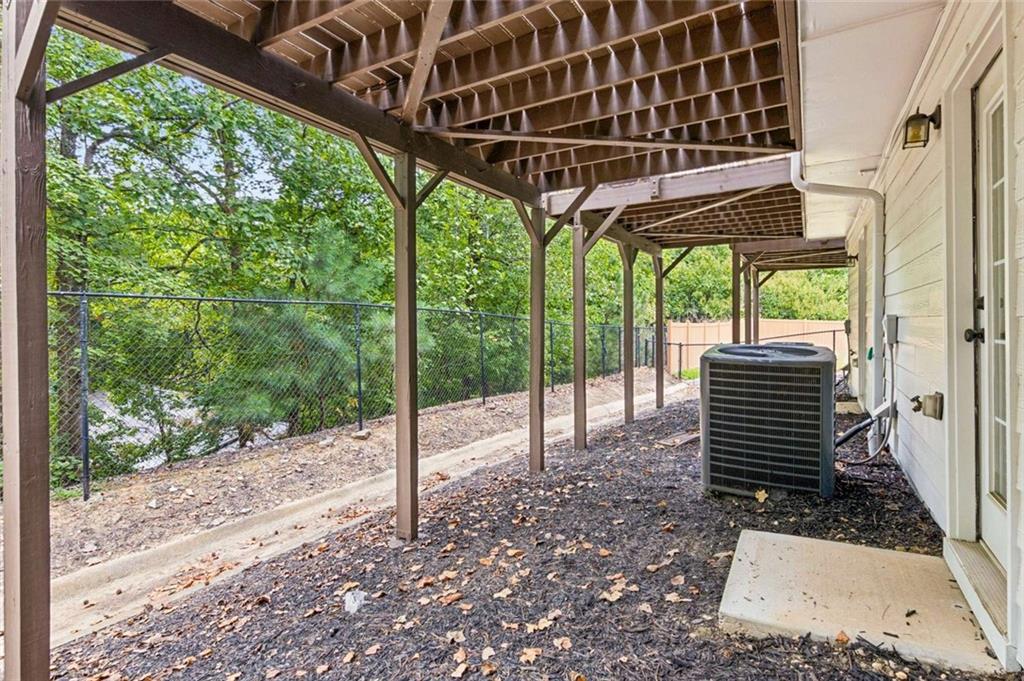
Covered area beneath a wooden deck beside the house, with a fenced wooded yard and air-conditioning unit.
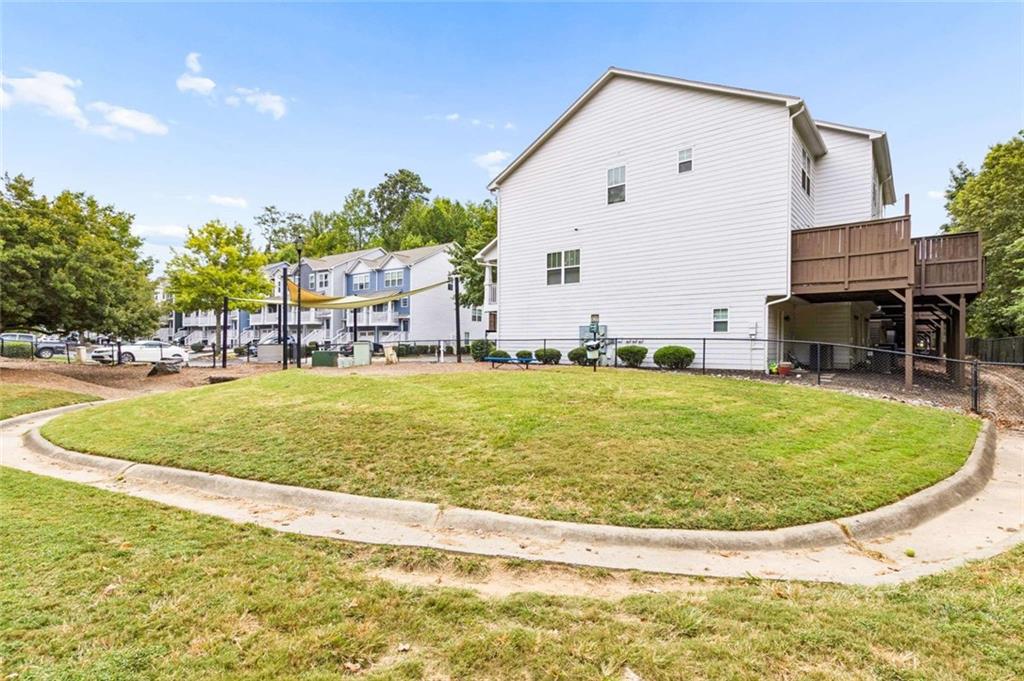
White townhouse with a raised wooden deck beside a shared grassy courtyard.
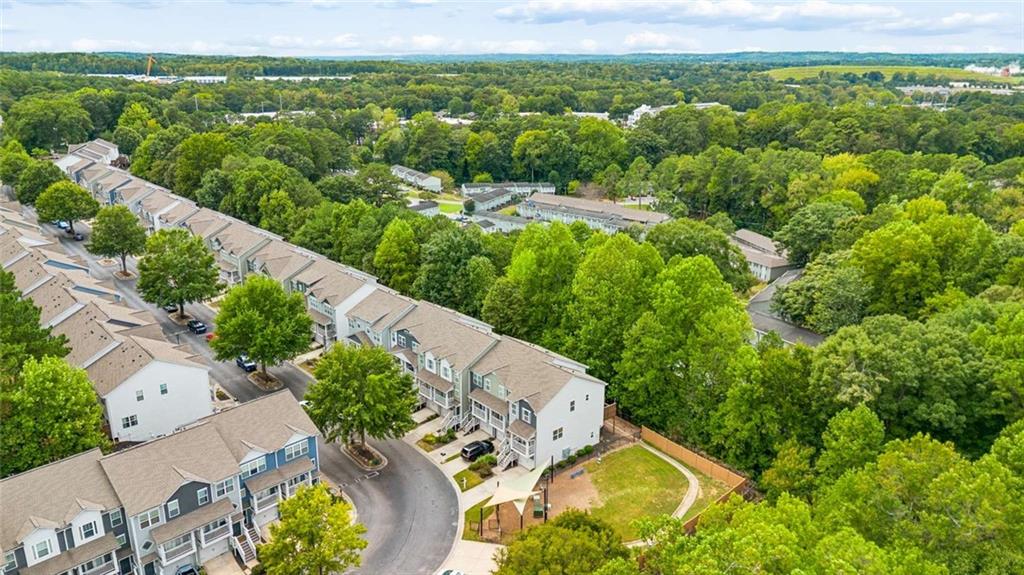
Aerial view of attached townhomes along a curved street, with a small playground and surrounding trees.
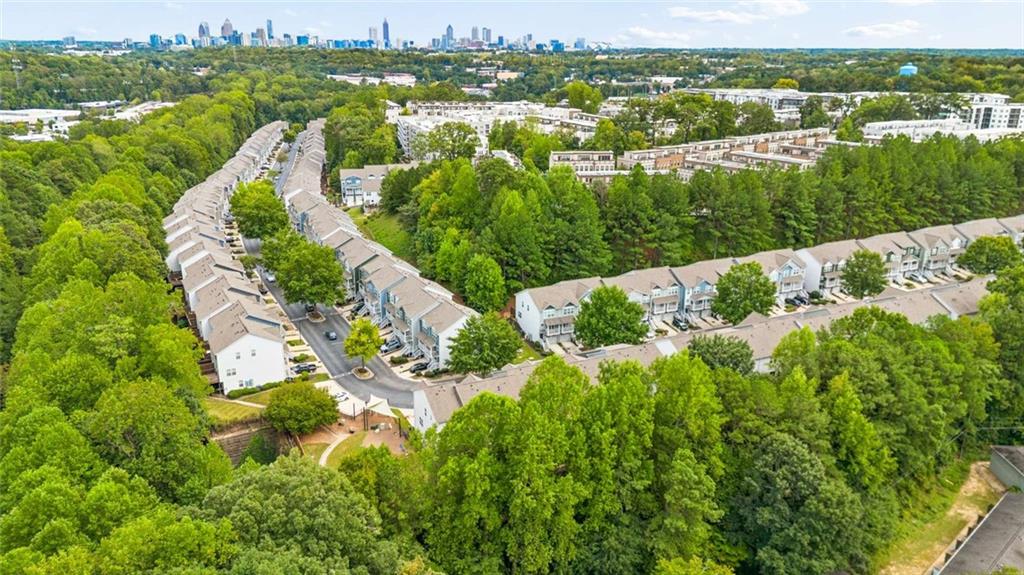
Aerial view of tree-lined townhomes with downtown Atlanta skyline in the distance.
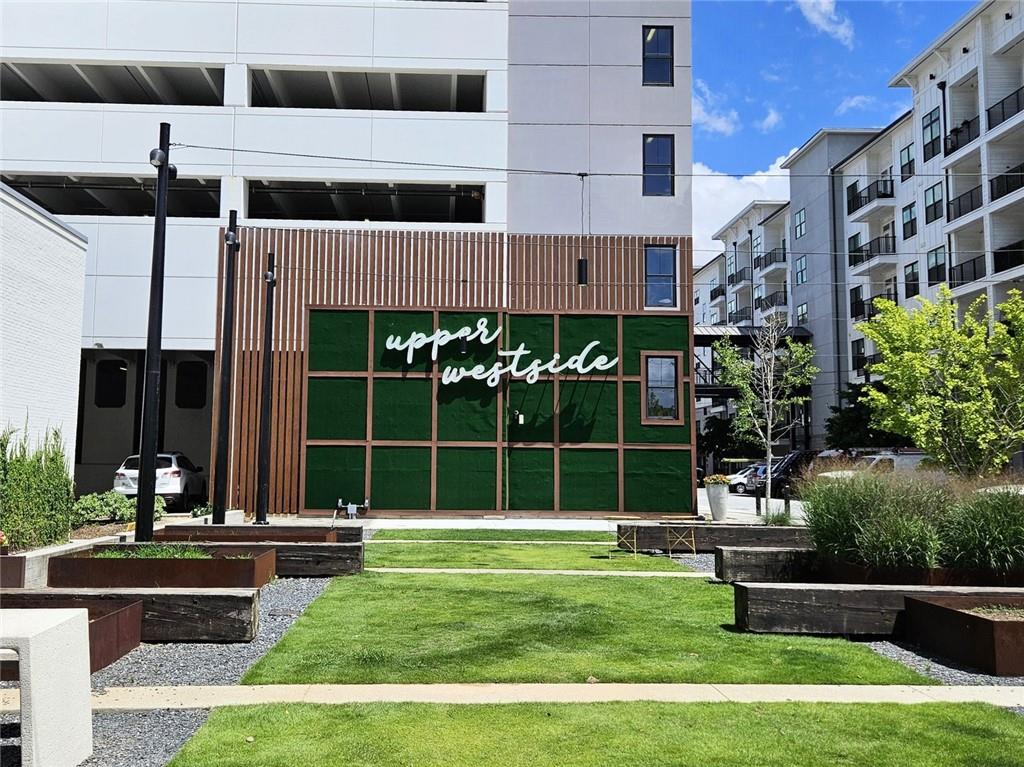
Apartment courtyard with a lawn and raised planters beside an Upper Westside sign.
Ted's Montana Grill at a white two-story Westside retail complex with outdoor patio seating.
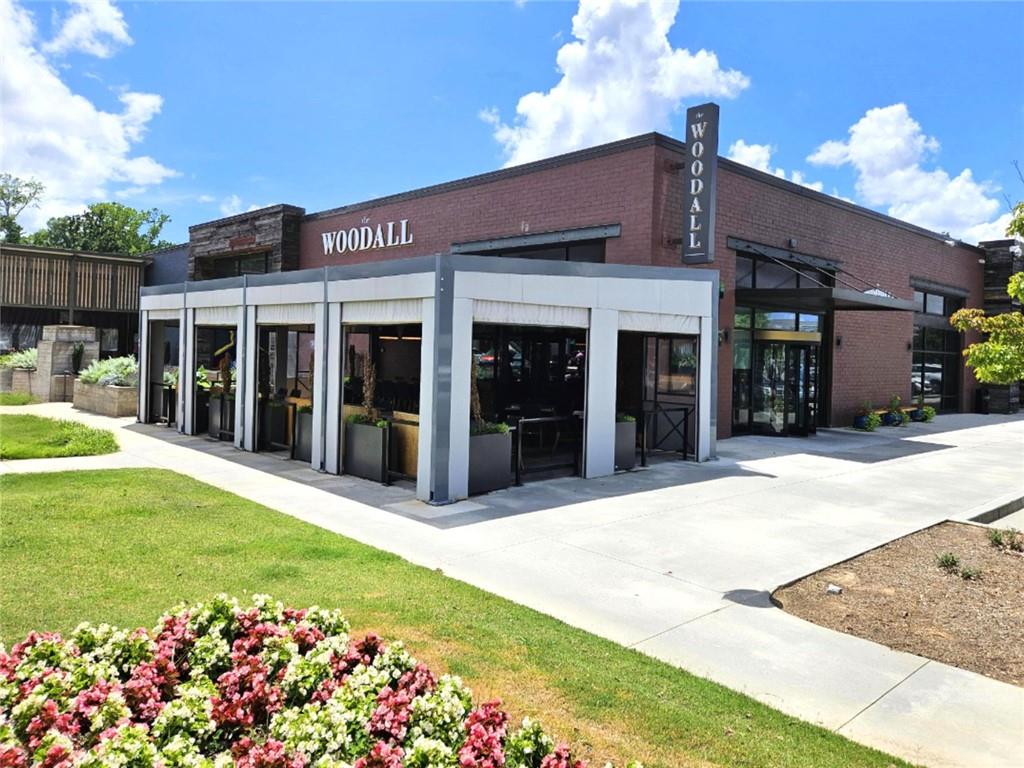
The Woodall building exterior with a large sign and a vertical garden of planters.
Woodall brick commercial storefront with a covered patio enclosure and landscaped walkway.
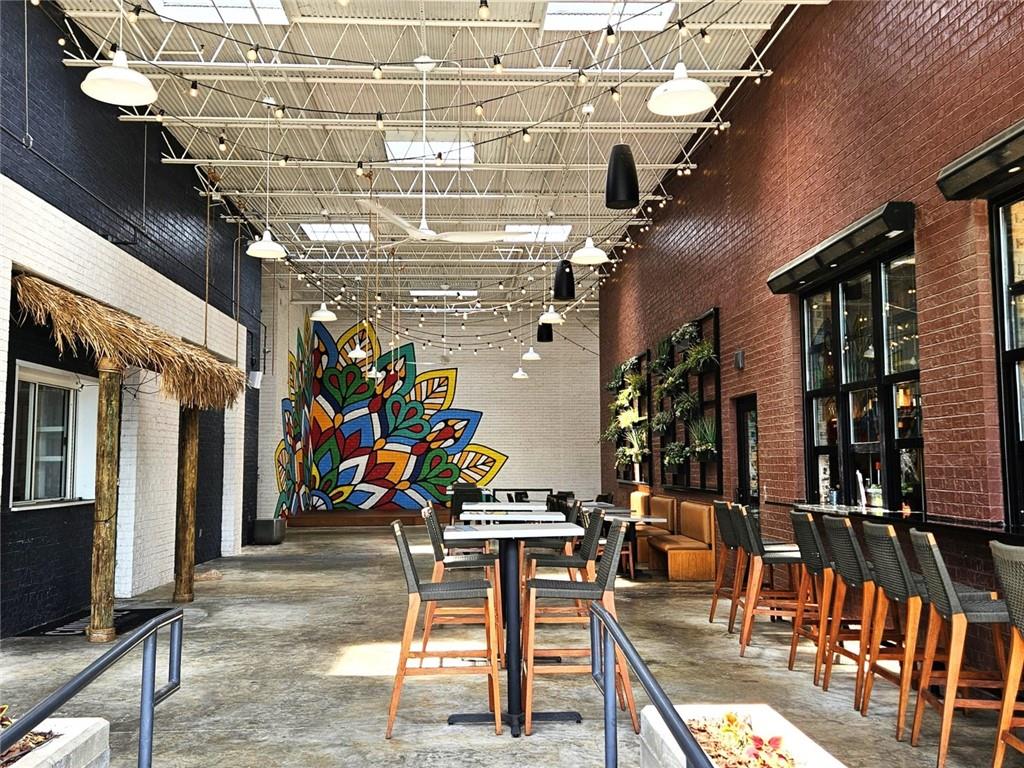
Industrial dining area with rows of tables and chairs and a colorful mural.
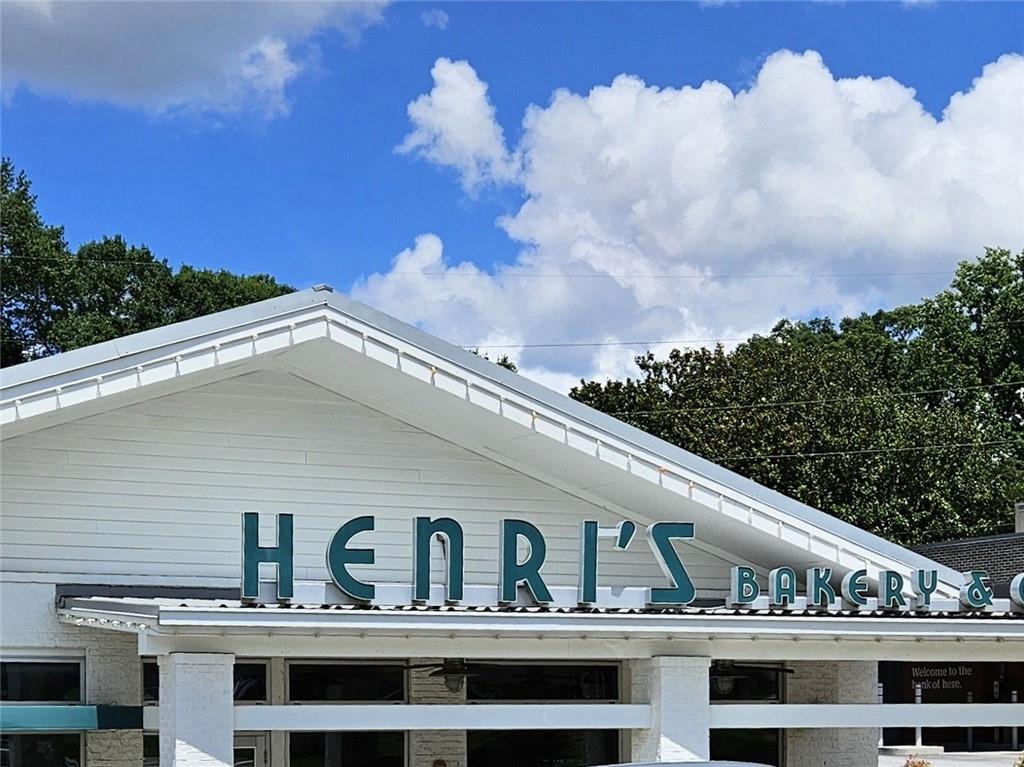
White gabled storefront with a large Henri's Bakery sign.
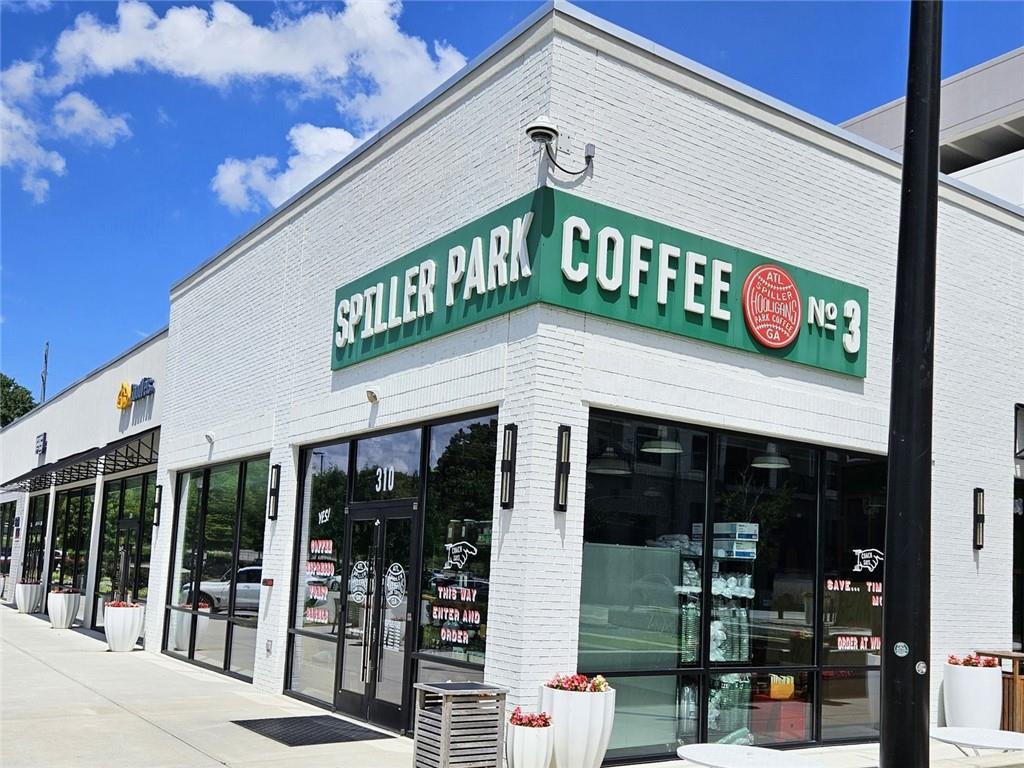
Spiller Park Coffee storefront in a white-brick commercial building, with green signage and sidewalk planters.
Rainbow-colored eyeglasses sculpture on a paved plaza, with patio seating and parked cars behind it.
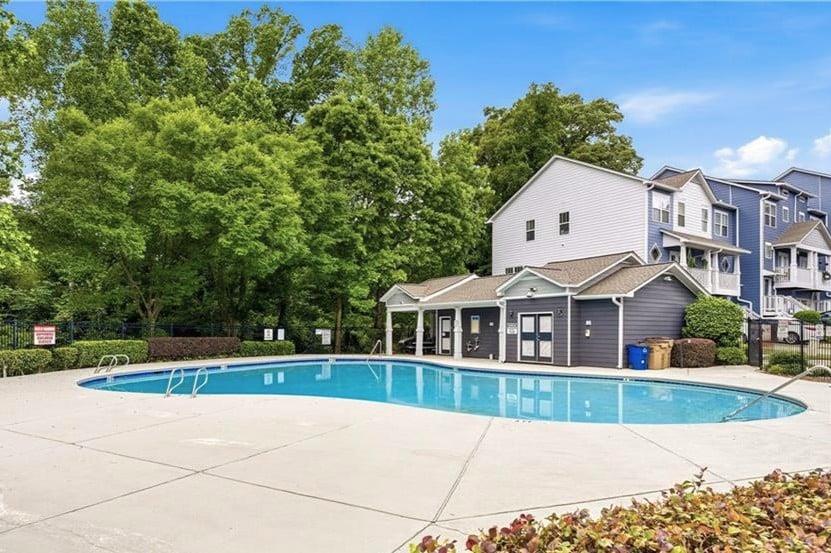
Community swimming pool beside townhouses, with a wide concrete deck and mature trees.
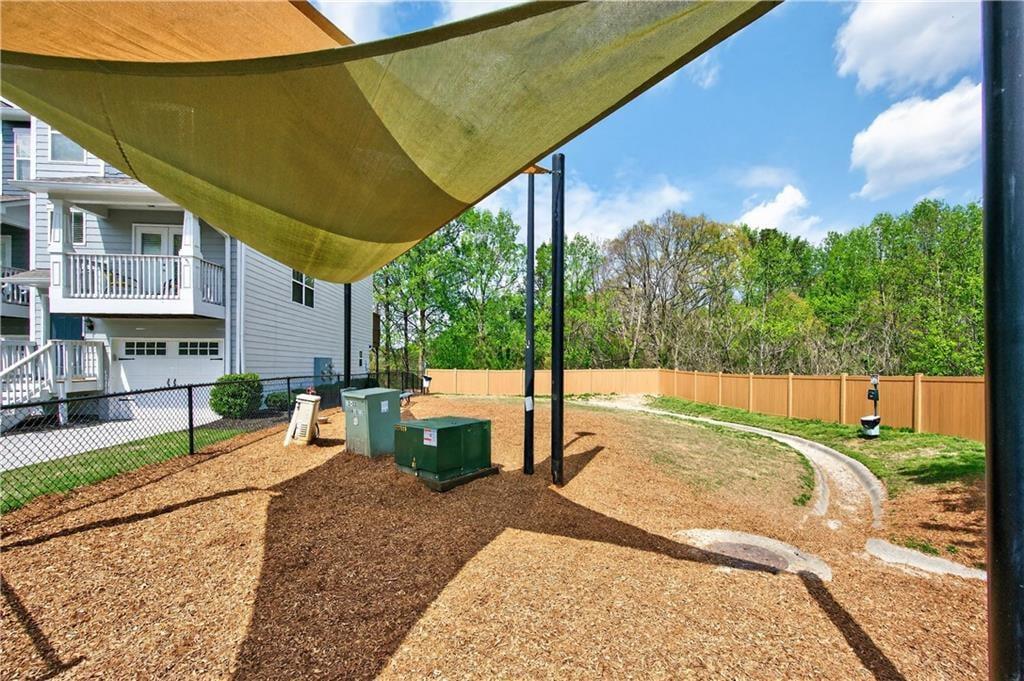
Fenced backyard with a large shade sail overhead and a curved path beside the lawn.
VIEW PHOTOS
Listed by Ginger Pressley with Ansley Real Estate 404-480-4663
$318,000

1209 Liberty Parkway NW

3 Beds 4 Baths 1,326 Sq.Ft. 653.4 Sq.Ft.

Description

The best of the bunch! Updated, light and bright, this is the one. Complete turnkey, lock & leave. This townhome has been recently updated and meticulously kept. Newer flooring and lighting, renovated kitchen that provides extra counter and cabinet space, accent wall in living room with inset fireplace and finished ground level bedroom with ensuite bath and access to backyard. All three bedrooms have ensuite bathrooms for privacy and powder room off living area for added convenience. The prime location of the unit is close enough to the guard gate for easy in/out, has leafy back views, and is close enough to the dog park (if you need one) but not too close that noise is a concern. Enjoy the community pool in the summer. Near new beltline section, lots of nearby shopping and dining....this is a great place to be!

Share Property

Location

1209 Liberty Parkway NW, Atlanta, GA 30318

Status

Pending
Ginger Pressley

Ginger Pressley

TITLE

Real Estate Agent

Property Amenities

Interior
Laundry room In Hall, Upper Level
Fireplace Family Room, Insert
Appliances Dishwasher, Dryer, Electric Cooktop, Electric Water Heater, Microwave, Refrigerator, Washer
Flooring Ceramic Tile, Hardwood, Carpet
Total Bedrooms: 3
Half Bathrooms: 1
Full Bathrooms: 3
Other Interior Features Double Vanity, Disappearing Attic Stairs, Low Flow Plumbing Fixtures, Recessed Lighting, Vaulted Ceiling(s), Walk-In Closet(s)
Area & Lot
Total area 1,326 Sq.Ft.
Lot Area 653.4 Sq.Ft.
Living area 1,326 Sq.Ft.
MLS® ID 7850764
Year Built 2005
High School North Atlanta
Middle School Willis A. Sutton
Elementary School Bolton Academy
Water Frontage None
View Description Neighborhood
Architecture Styles Townhouse
Type Townhouse
Status Pending
Exterior
Stories 3
Pool None
Air conditioning Central Air
Heat type Central
Green Feature None
Disability Features None
Water Source Public
Garage Space 1.0
Security Features Security Gate, Smoke Detector(s)
Sewer Public Sewer
Other Exterior Features Balcony, Rain Gutters
Parking Garage, Driveway
Lot Features Level
Roof Composition
Utilities Electricity Available, Cable Available
Finance
Sales Price $318,000
HOA Fees $463 monthly
Real Estate Tax $3,435 yearly
Attached gray townhouse with two upper balconies, white garage doors, and a parked SUV.

Schedule a Showing

I would love to show you this beautiful property. Please select your preferred date and time below. I will be in touch shortly to confirm your appointment.

Schedule a Showing

I would love to show you this beautiful property. Please select your preferred date and time below. I will be in touch shortly to confirm your appointment.
Thank you for your interest in 1209 Liberty Parkway NW, Atlanta, GA 30318. We are reviewing your request and will be in touch shortly!

Mortgage Calculator

Estimate your monthly mortgage payment, including the principal and interest, property taxes, and HOA. Adjust the values to generate a more accurate rate.
All estimates are provided for informational purposes only. Actual amounts may vary.
$0,000 Your Payment 20 15 65
$0,000 Your Payment

West Midtown / Upper Westside

Work With Ginger

For anyone looking to dip their toe into the real estate market, broaden their asset portfolio, or build wealth in real estate, reach out to Ginger to start your journey.

Follow Me On Instagram