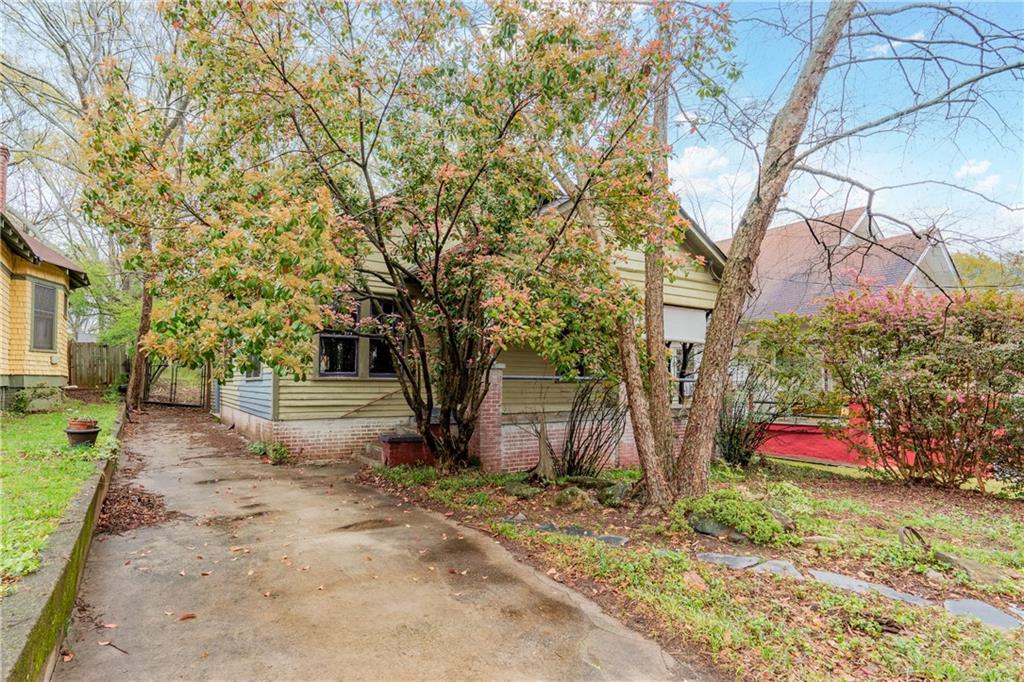
Bungalow with a covered front porch, partly screened by bare trees and flowering shrubs.
House with pale siding and a brick foundation, partly screened by flowering trees beside a concrete driveway.
House beside a concrete driveway, partly screened by mature trees and shrubs.
Front of a yellow bungalow with a brick foundation, shaded by mature trees and flowering shrubs.
Covered front porch with bamboo shades, brick columns, and a view of the tree-lined street.
Vacant living room with worn hardwood floors, two windows, ceiling fan, and fireplace.
Empty living room with a brick fireplace, dark wood floor, and large windows.
Living room with a brick fireplace, ceiling fan, and worn wood floors.
Vacant living room with orange walls, hardwood floors, and a double window.
Vacant living room with worn hardwood floors, orange walls, and an arched opening to a bright adjoining room.
Kitchen with white cabinets, dark counters, and a freestanding electric range.
Kitchen with white cabinets, U-shaped counters, a sink beneath windows, and an electric range.
Kitchen with white cabinets, electric range, and windows overlooking trees.
Enclosed porch with wraparound windows and a built-in bench overlooking a wooded yard.
Vacant room with blue walls, worn parquet floor, and a door and window.
Vacant room with blue cloud-painted walls, a parquet floor, and an open doorway.
Vacant room with blue cloud-patterned walls, a patterned tile floor, and an exterior door.
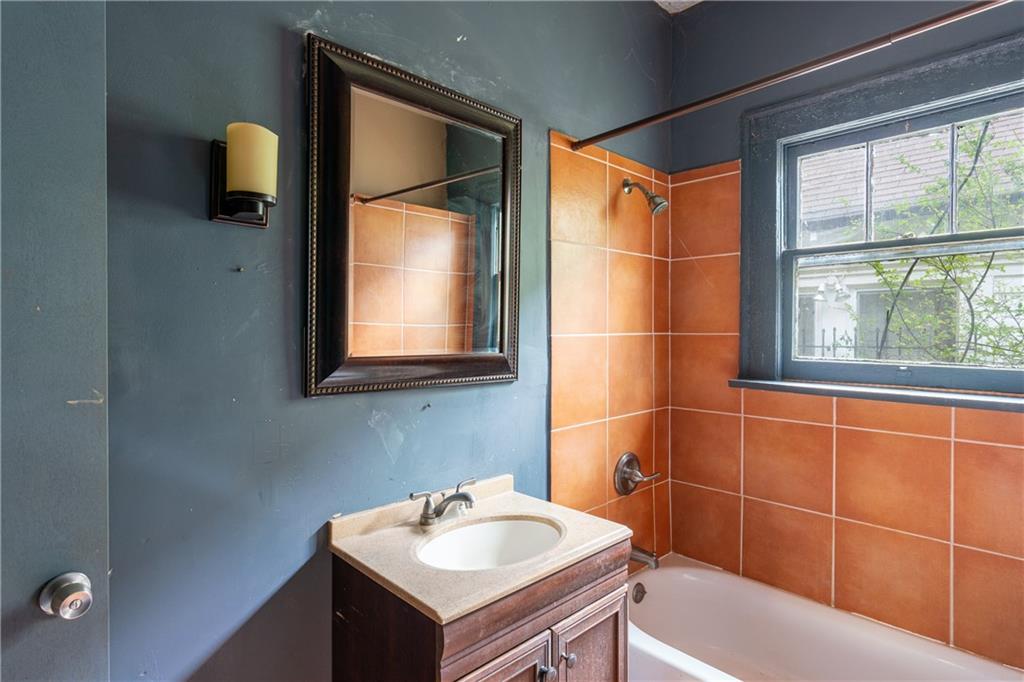
Bathroom with orange tile surround, bathtub, vanity, and window.
Bathroom with an orange-tiled tub and shower, blue walls, and a dark wood vanity.
Bathroom vanity with a large framed mirror and an open door to an orange hallway.
Empty room with hardwood floors, a ceiling fan, and windows along two walls.
Vacant room with worn hardwood floors, brown walls, two windows, and a ceiling fan.
Vacant room with two windows, worn hardwood floors, and a ceiling fan.
Leaf-covered backyard with mature trees, a small stone border, and a blue-gray shed.
Backyard beside a house, with leafy shrubs, trees, and a small pile of stones.
VIEW PHOTOS
Bought with Ginger Pressley with Ansley Real Estate| Christie's International Real Estate and Listed by Allison Haywood with Bolst, Inc.  404-482-2293
$350,000

1388 Metropolitan Avenue SE

2 Beds 1 Bath 1,124 Sq.Ft. 8,276.4 Sq.Ft.

Description

Nothing shouts "Southern Charm!" more than this adorable 1920's bungalow with high ceilings, original windows, and of course, a large open porch that is begging to be outfitted with rocking chairs and a homemade pitcher of lemonade. Located on one of the widest, premier streets in walkable East Atlanta Village, this home is ready for a little tender, love, and care before it takes the main stage and wows us all. 1388 Metropolitan Avenue is THE home for entertainers, with a perfect floorpan for celebrating, cooking, and hosting. Enter into the great room with an original fireplace and wood floors, and continue into a formal dining room that flows into the kitchen. Two bedrooms and a bathroom are located on the opposite side of the house, ideal for privacy. Keep to the original floorpan and put your finishing touches on this home, or bust out the back wall and add an addition. The house is sure to charm you, with its original details and beautifully landscaped front yard. 1383 Metropolitan is waiting for the house hunter who's exhausted by countless cookie-cutter new builds, and basic flips-- this is the opportunity to make your mark on a house with original character!

Share Property

Location

1388 Metropolitan Avenue SE, Atlanta, GA 30316

Status

Sold

Date Sold

June 23, 2025
Ginger Pressley

Ginger Pressley

TITLE

Real Estate Agent

Property Amenities

Interior
Laundry room In Kitchen
Fireplace Brick
Appliances Gas Range, Refrigerator
Flooring Brick
Total Bedrooms: 2
Full Bathrooms: 1
Other Interior Features High Ceilings 9 ft Main
Area & Lot
Total area 1,124 Sq.Ft.
Lot Area 8,276.4 Sq.Ft.
Living area 1,124 Sq.Ft.
MLS® ID 7573946
Year Built 1923
High School Maynard Jackson
Middle School Martin L. King Jr.
Elementary School Burgess-Peterson
Water Frontage None
View Description City
Architecture Styles Ranch
Type Residential
Status Sold
Date Sold June 23, 2025
Exterior
Stories 1
Pool None
Air conditioning Other
Heat type Central
Green Feature None
Disability Features None
Water Source Public
Security Features Smoke Detector(s)
Sewer Public Sewer
Other Exterior Features Private Yard, None
Parking Driveway
Lot Features Back Yard
Roof Composition
Utilities Cable Available, Electricity Available, Natural Gas Available, Phone Available, Sewer Available
Finance
Sales Price $350,000
Real Estate Tax $2,717 yearly

Work With Ginger

For anyone looking to dip their toe into the real estate market, broaden their asset portfolio, or build wealth in real estate, reach out to Ginger to start your journey.

Follow Me On Instagram