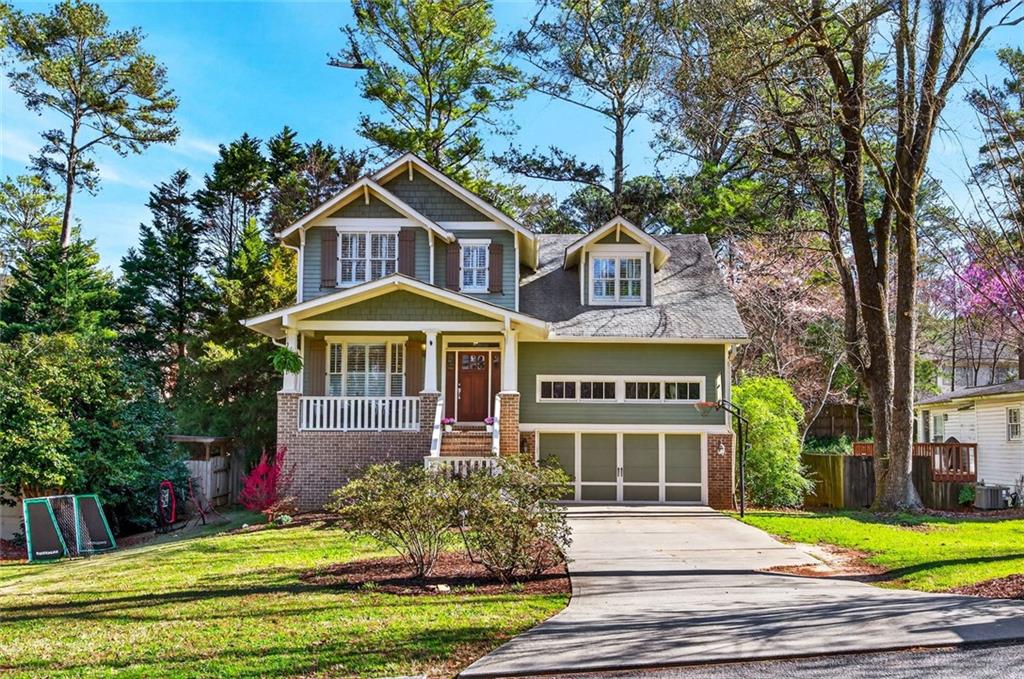
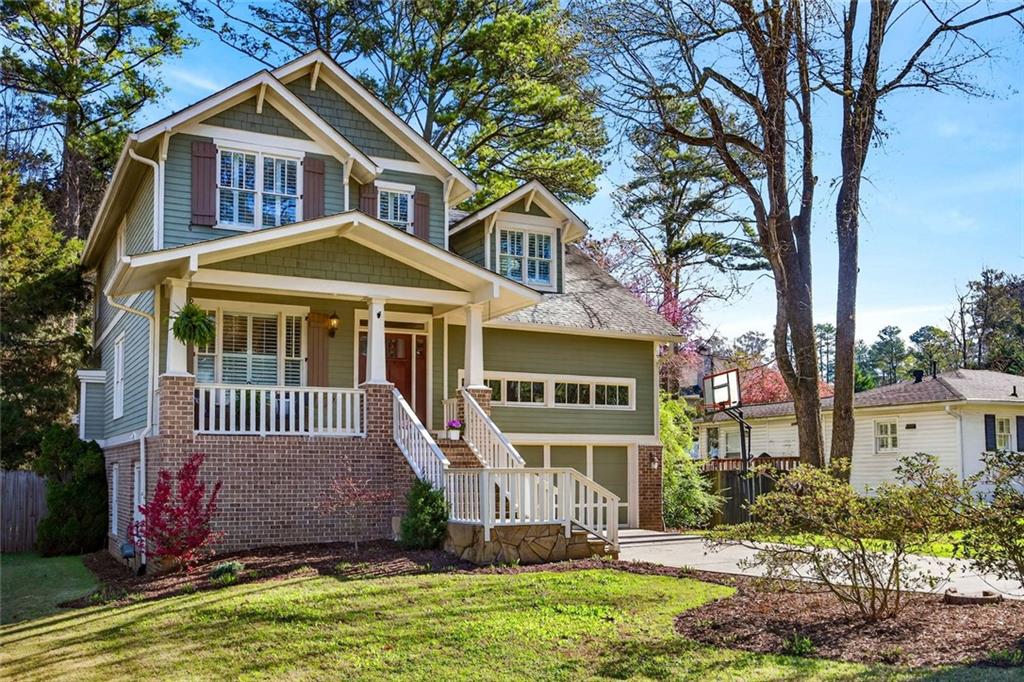
Gray two-story house with a front porch, brick accents, and a wide driveway leading to a two-car garage.
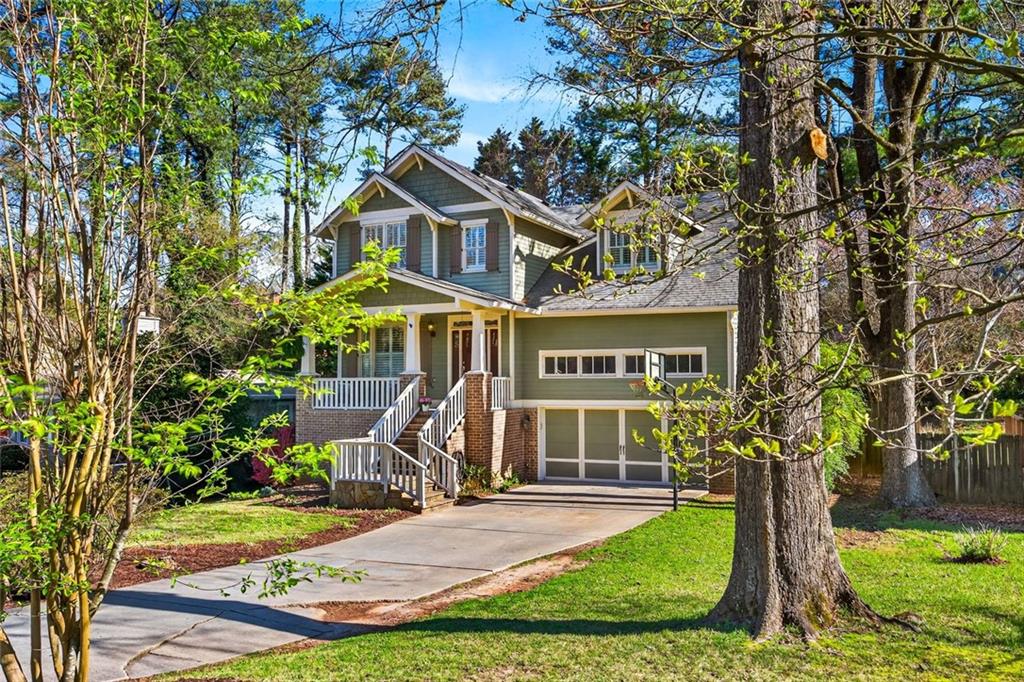
Gray two-story home with a covered porch, brick accents, and a driveway leading to the garage.
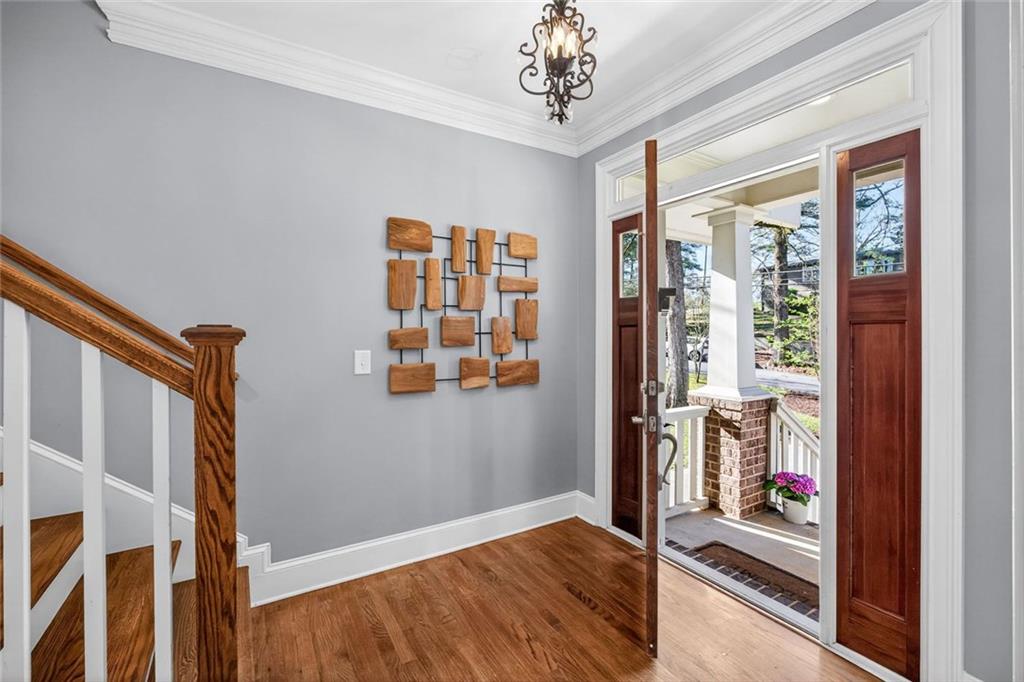
Entry foyer with hardwood floors, a staircase, and an open front door to the porch.
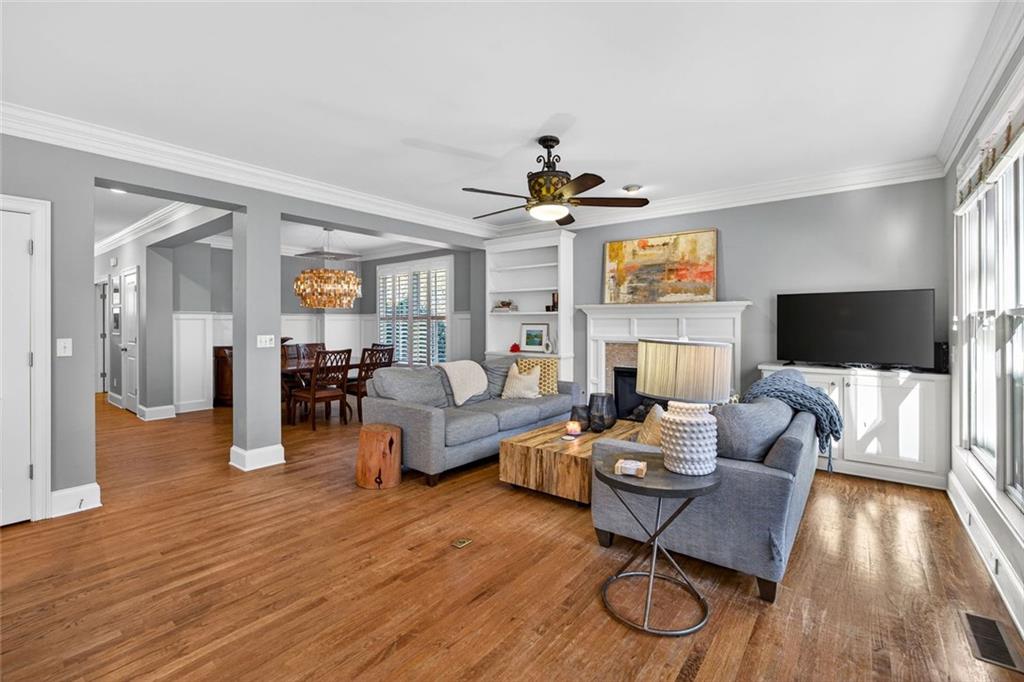
Living room with hardwood floors, gray seating, fireplace, and an adjoining dining area.
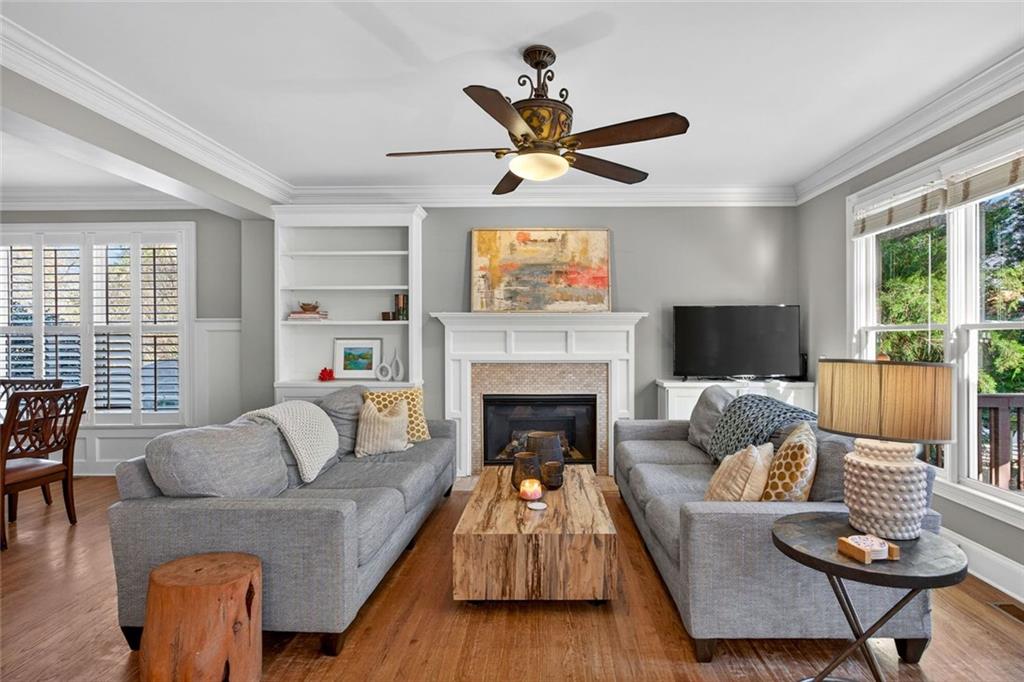
Living room with gray sofas, a fireplace, built-in shelving, and large windows.
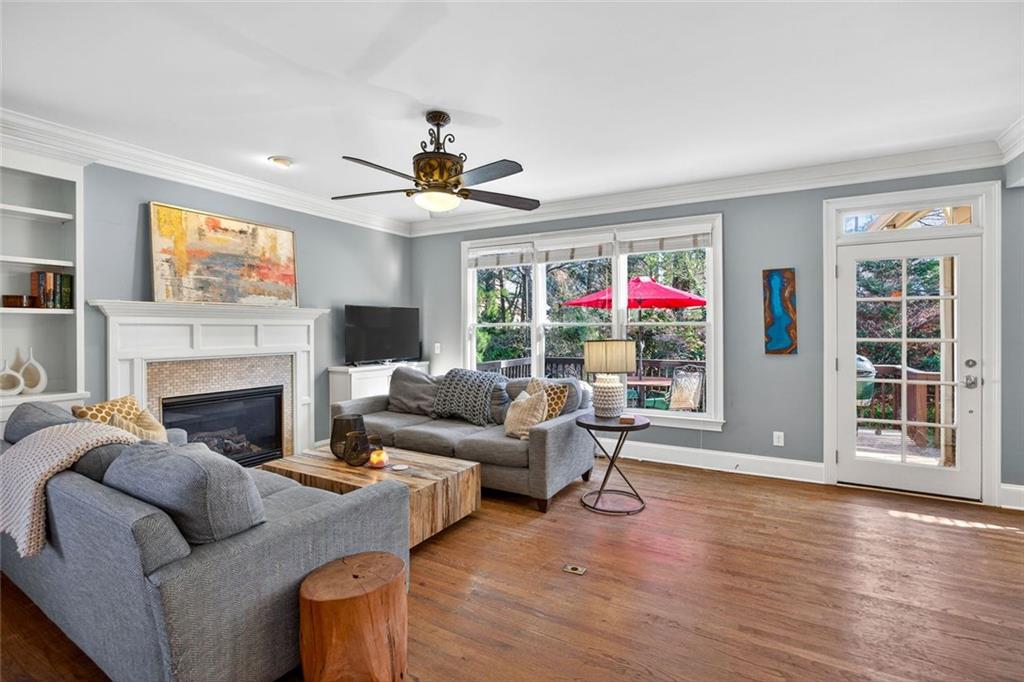
Living room with gray sofas, a white fireplace, and windows overlooking a patio.
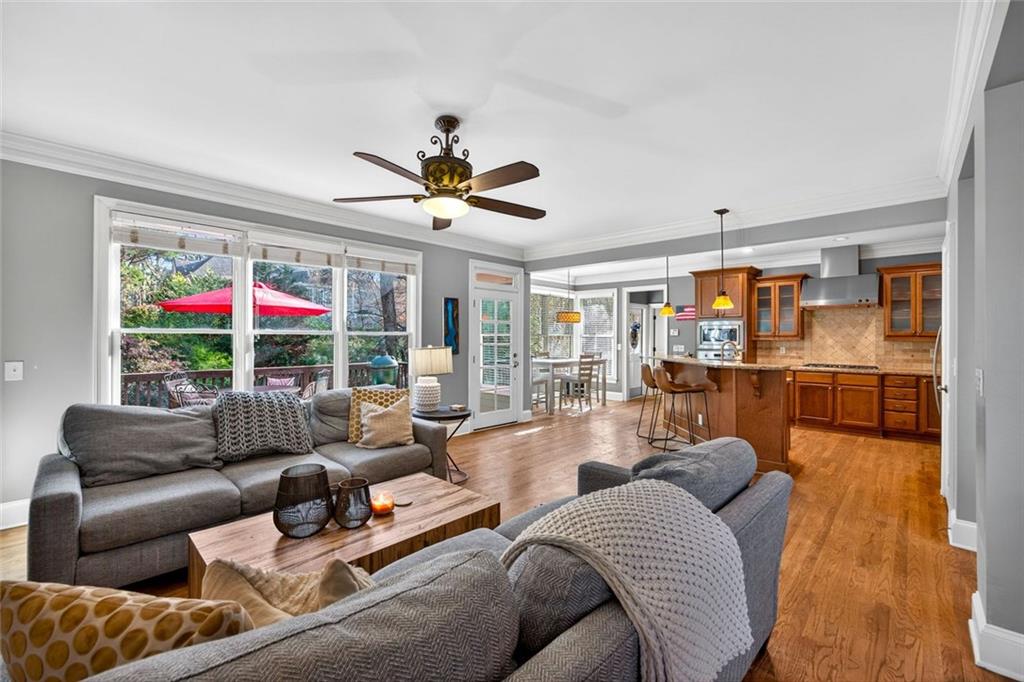
Living room with gray sofas, hardwood floors, and an open kitchen beneath a ceiling fan.
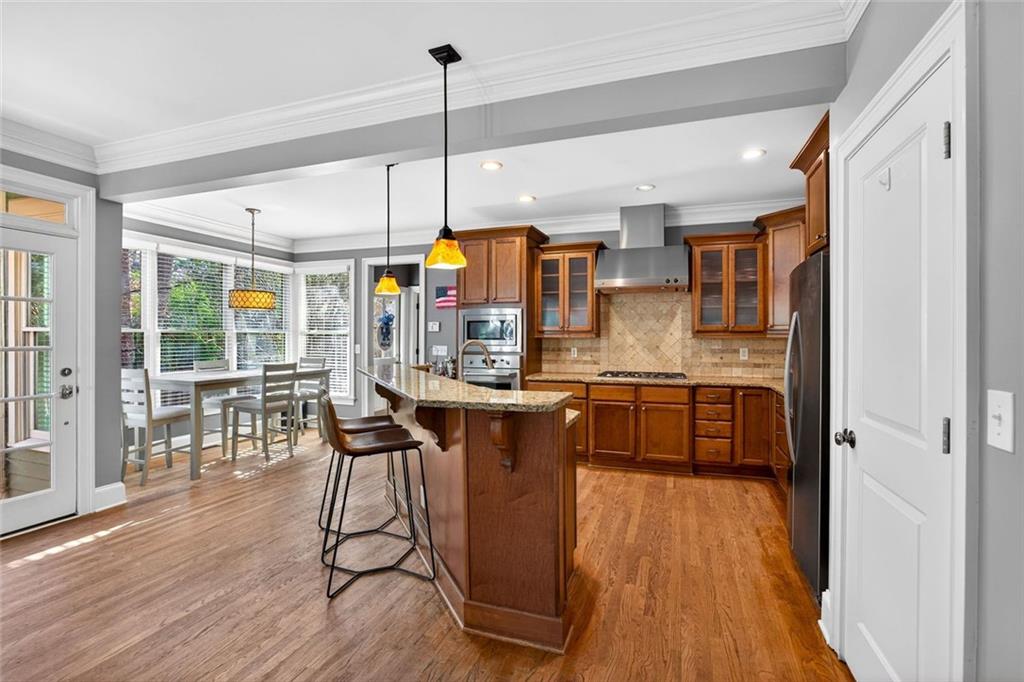
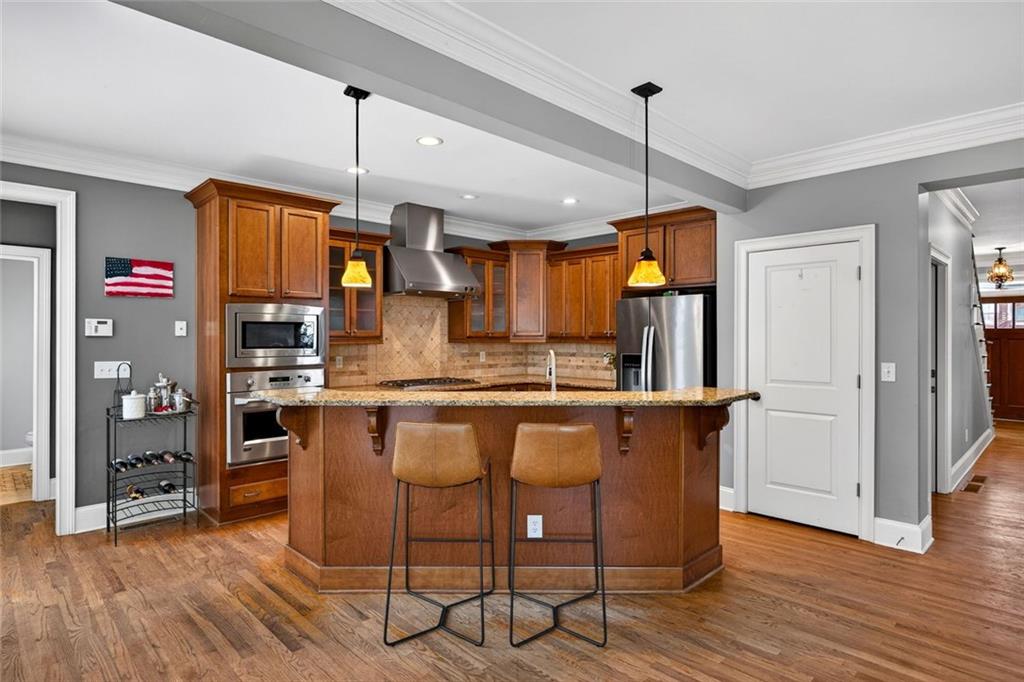
Kitchen with a large wood island, granite counters, and a window-side dining area.
Kitchen with cherry cabinets, stainless steel appliances, and a breakfast bar with two stools.
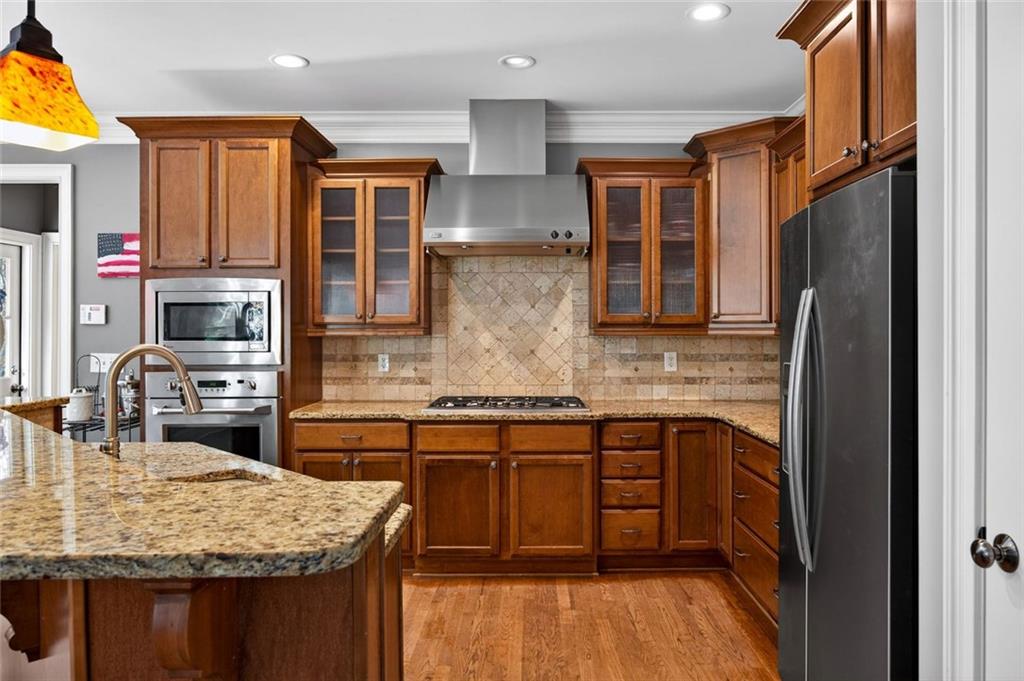
Kitchen with warm wood cabinets, granite counters, stainless appliances, and a tiled backsplash.
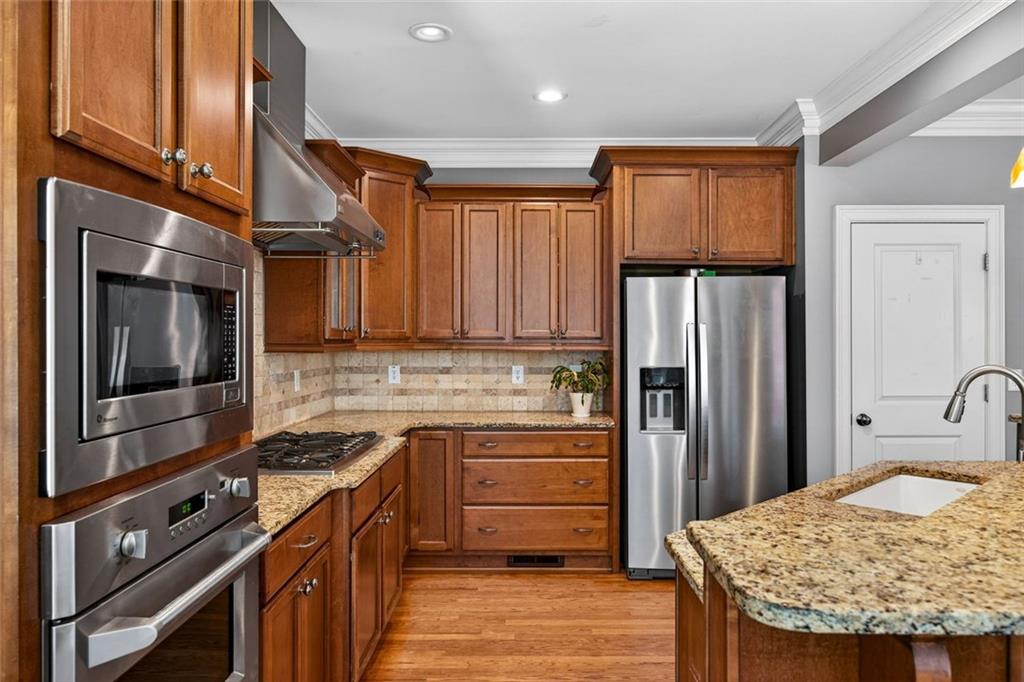
Kitchen with warm wood cabinets, stainless steel appliances, and granite countertops.
Open kitchen and living room with a wood island, stainless steel refrigerator, and fireplace.
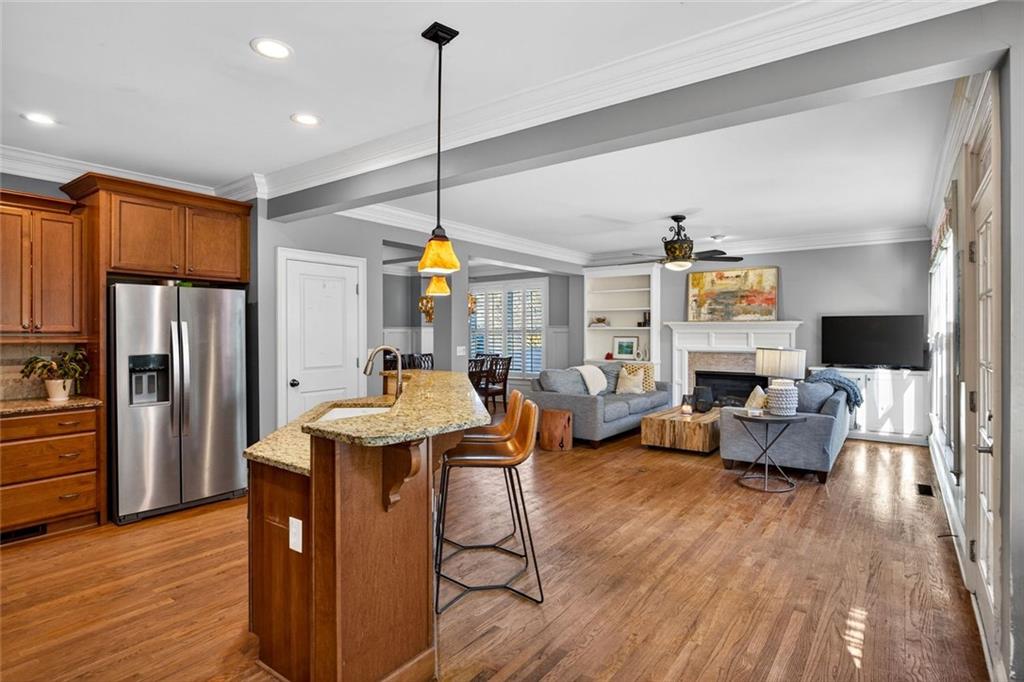
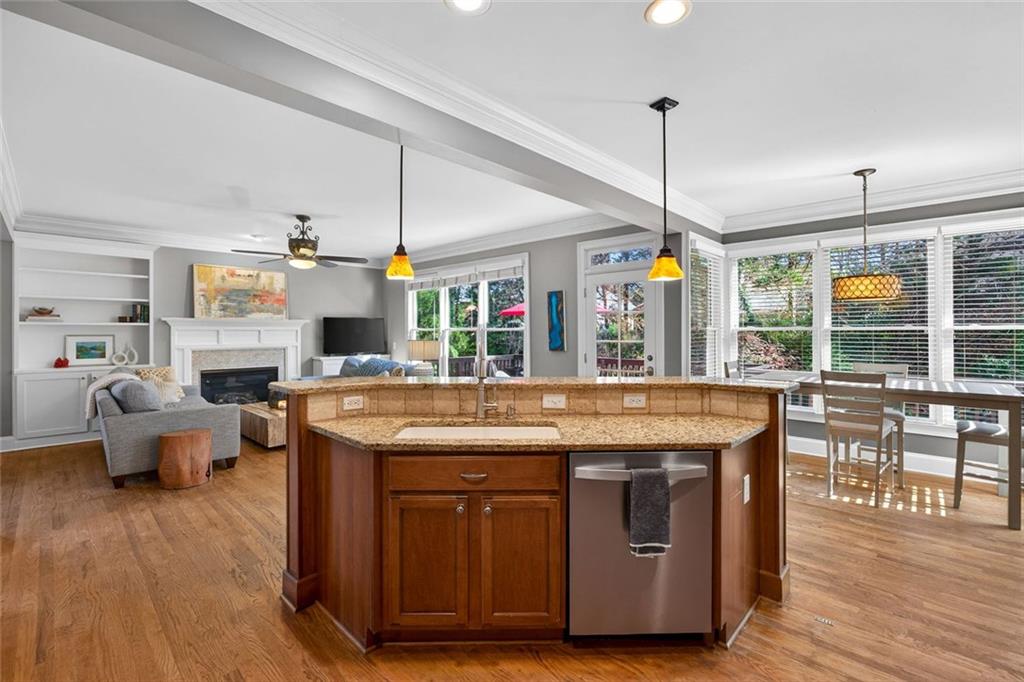
Open kitchen with a granite island and stainless dishwasher overlooking the living room and dining area.
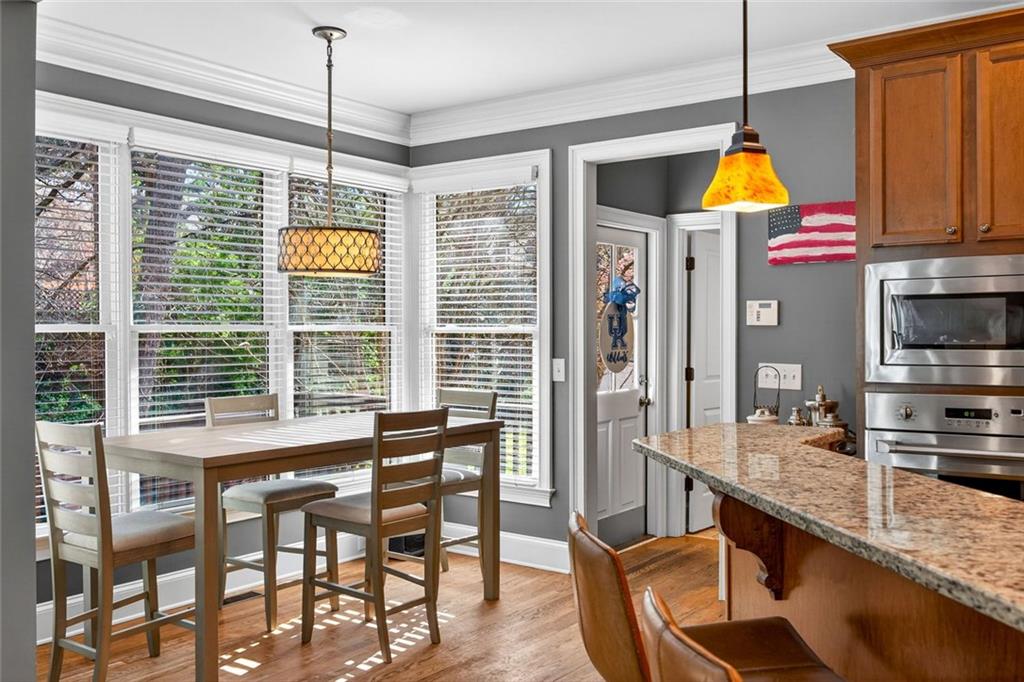
Kitchen and dining nook with a wood table, large windows, granite island, and stainless steel appliances.
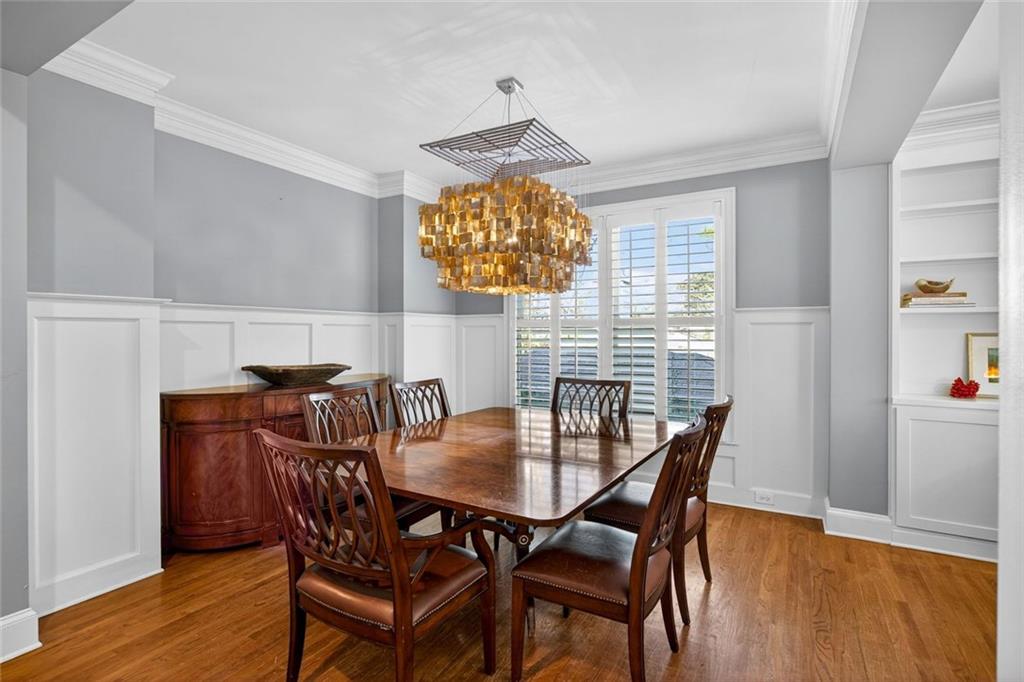
Dining room with a polished wood table, leather chairs, and an amber chandelier.
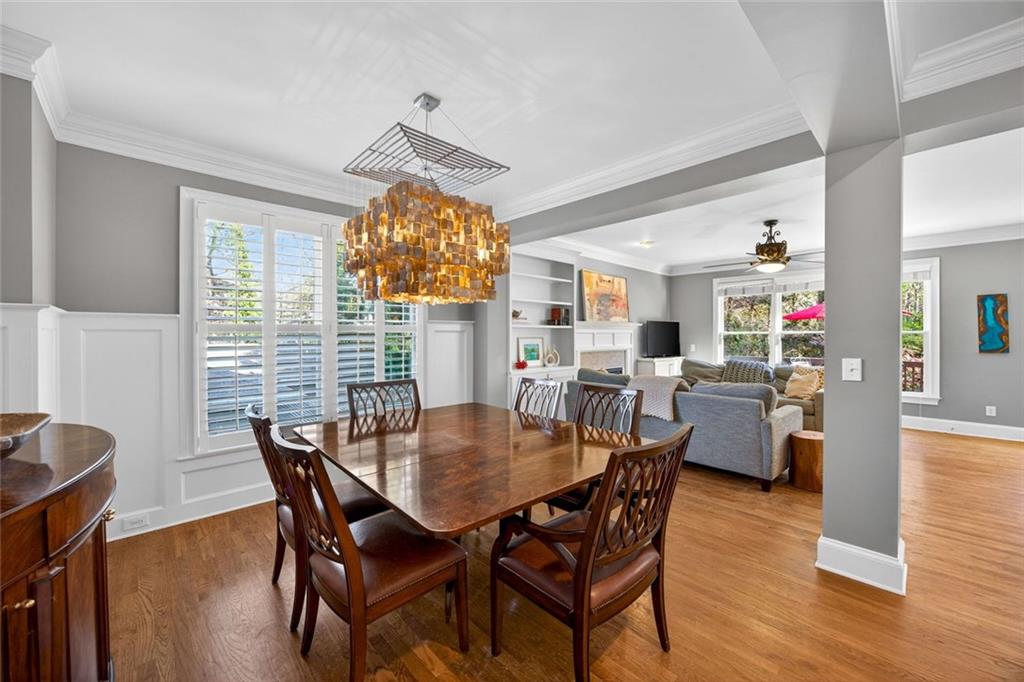
Dining room with a wooden table and amber chandelier, opening into a furnished living room.
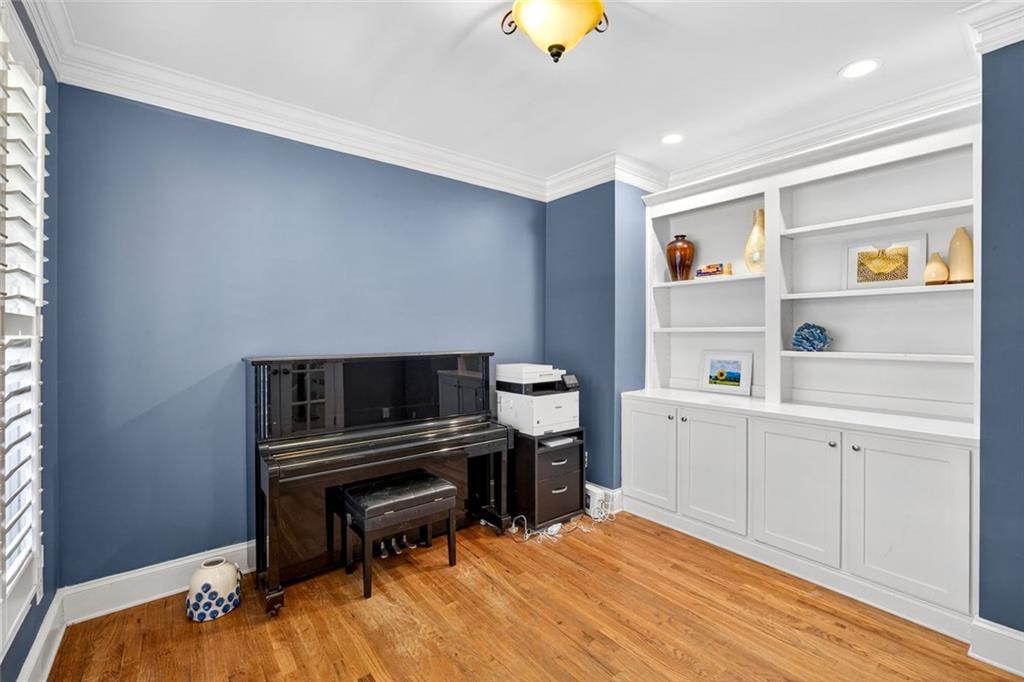
Music room with a black upright piano, blue walls, and white built-in shelving.
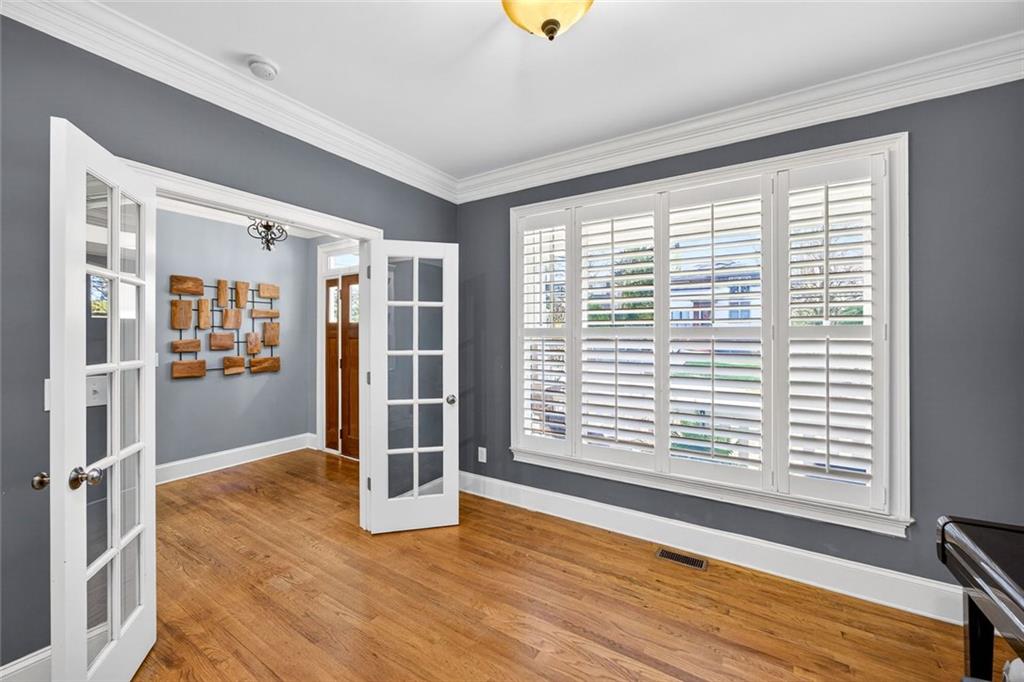
Gray room with hardwood floors, plantation shutters, and open French doors.
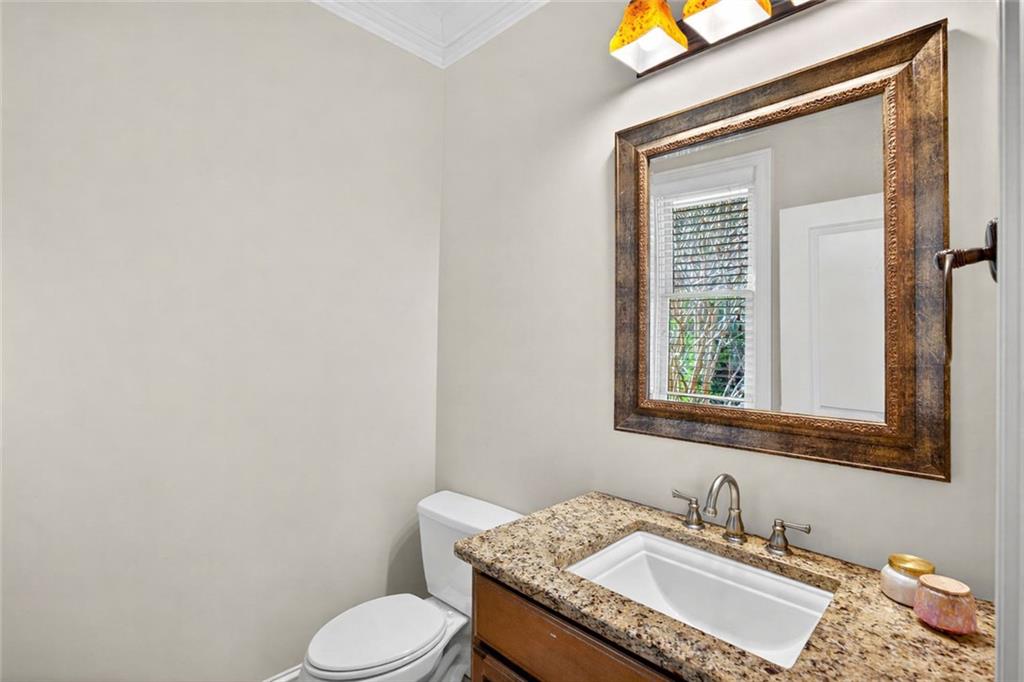
Bathroom vanity with a granite countertop, framed mirror, and toilet.
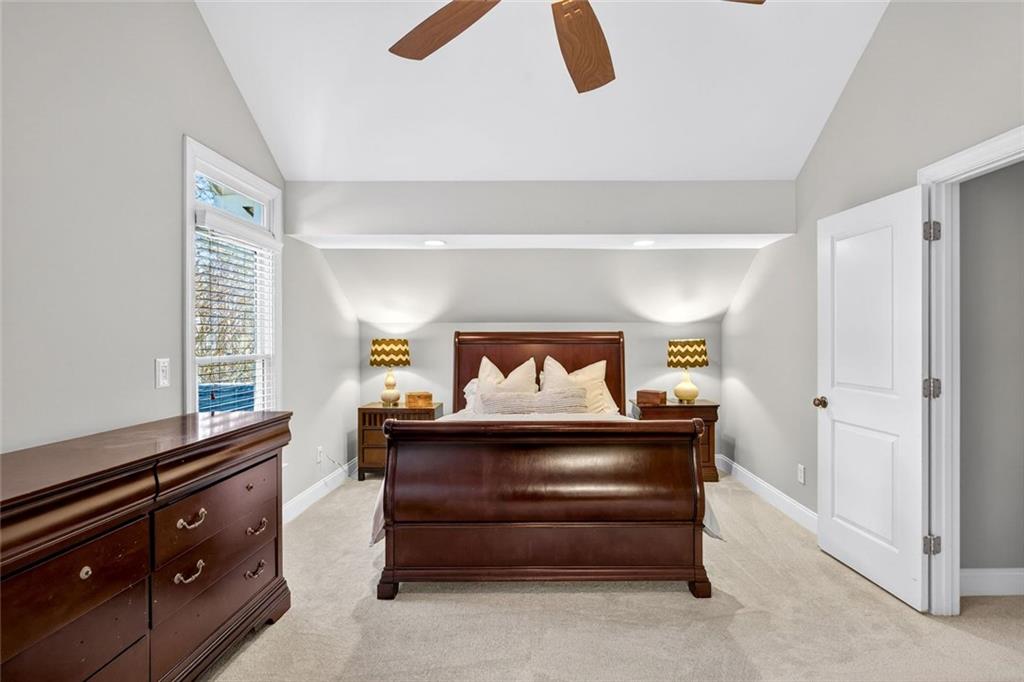
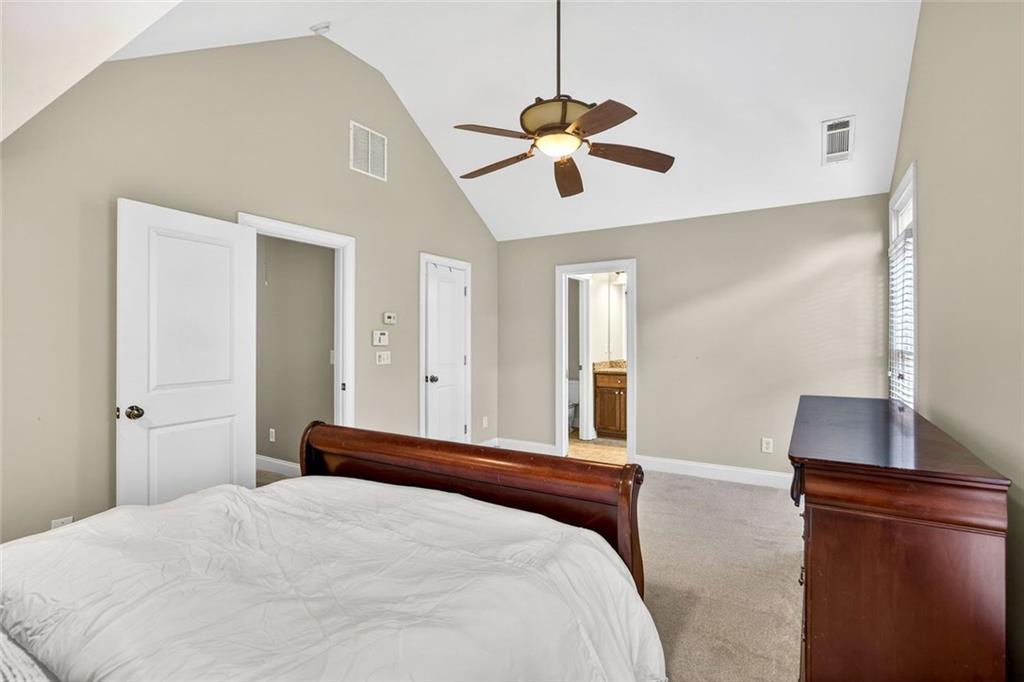
Bedroom with a dark wood bed, matching dresser, and ceiling fan.
Bedroom with a dark wood bed, matching dresser, and bedside lamps.
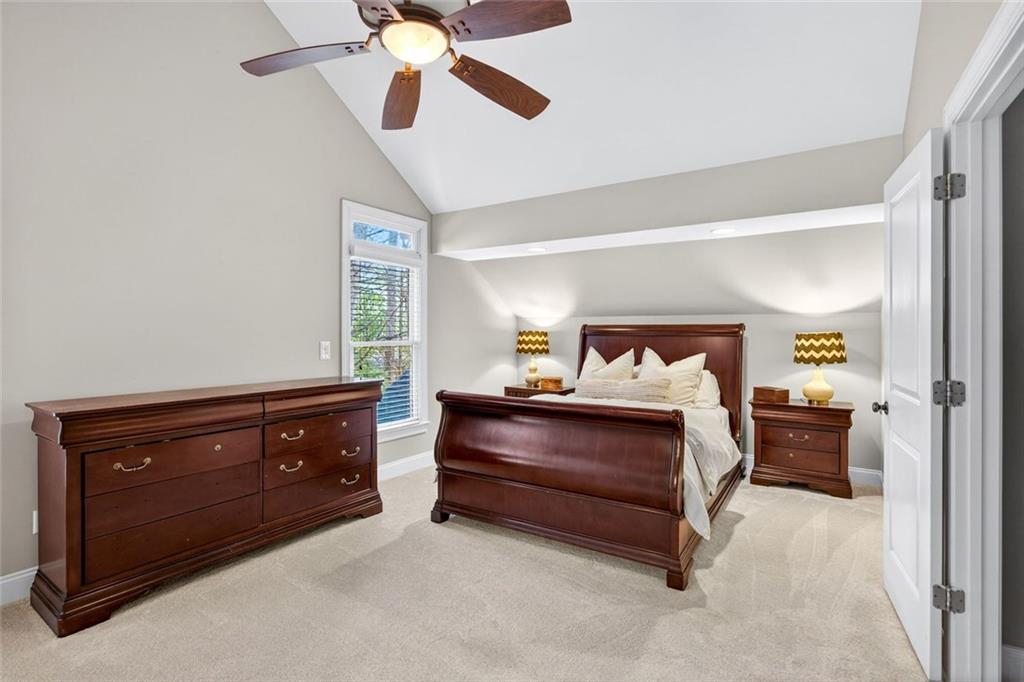
Bedroom with a vaulted ceiling, wooden bed frame, dresser, and ceiling fan.
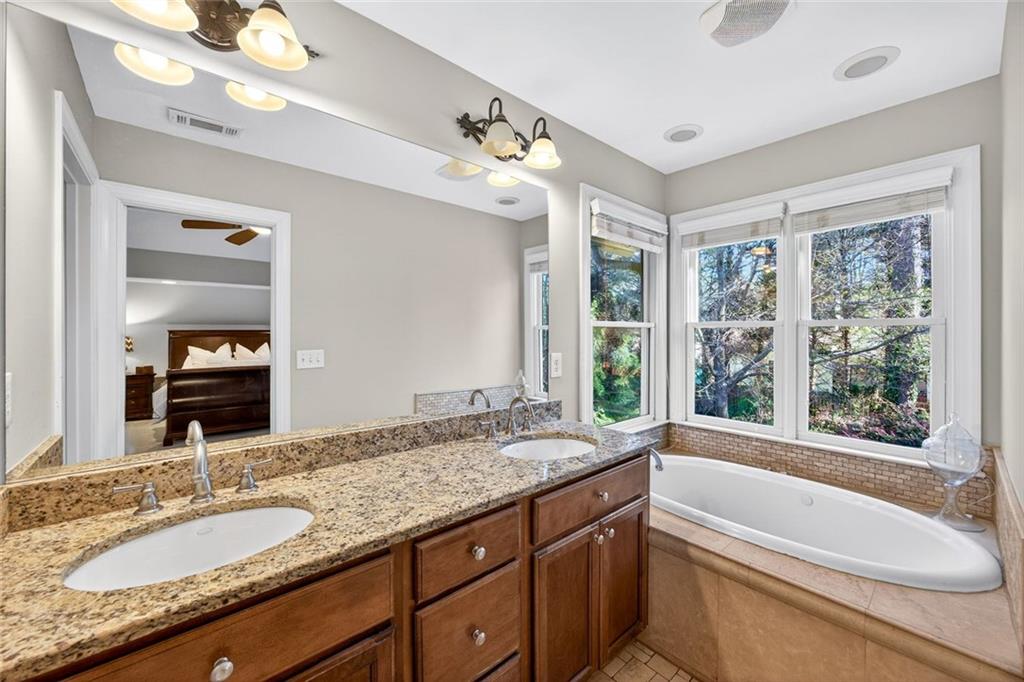
Bathroom with a double-sink vanity, granite countertop, and window-side bathtub.
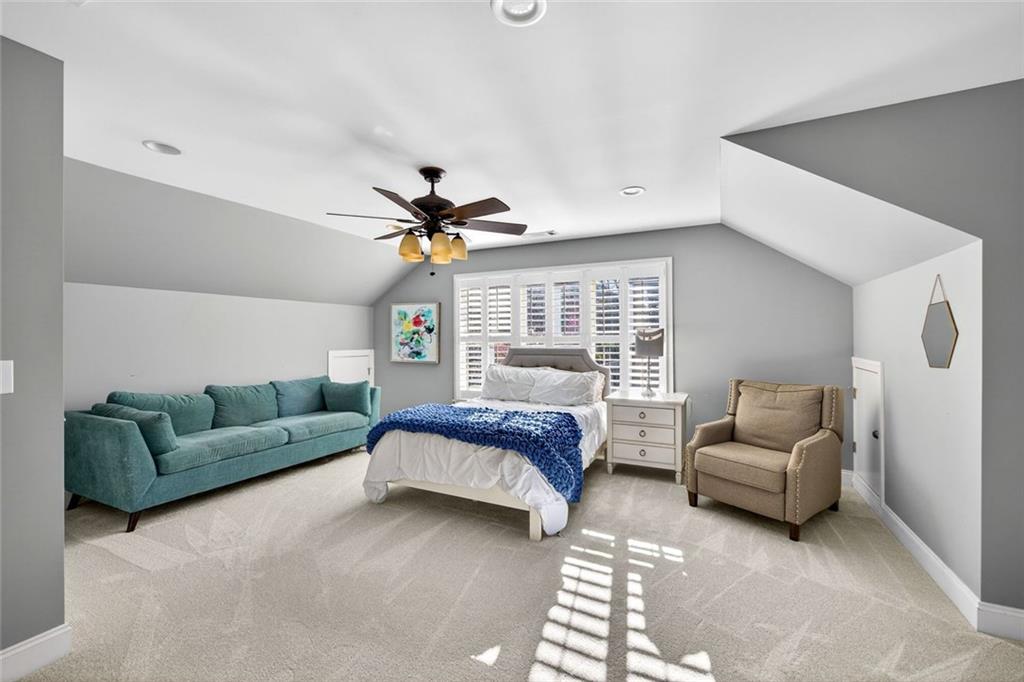
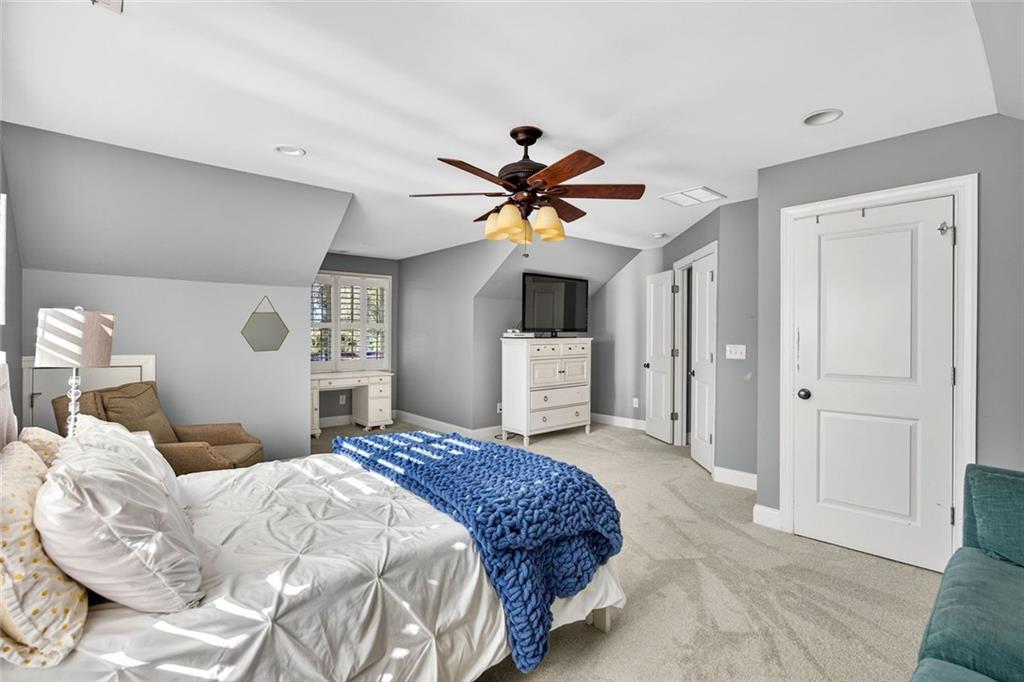
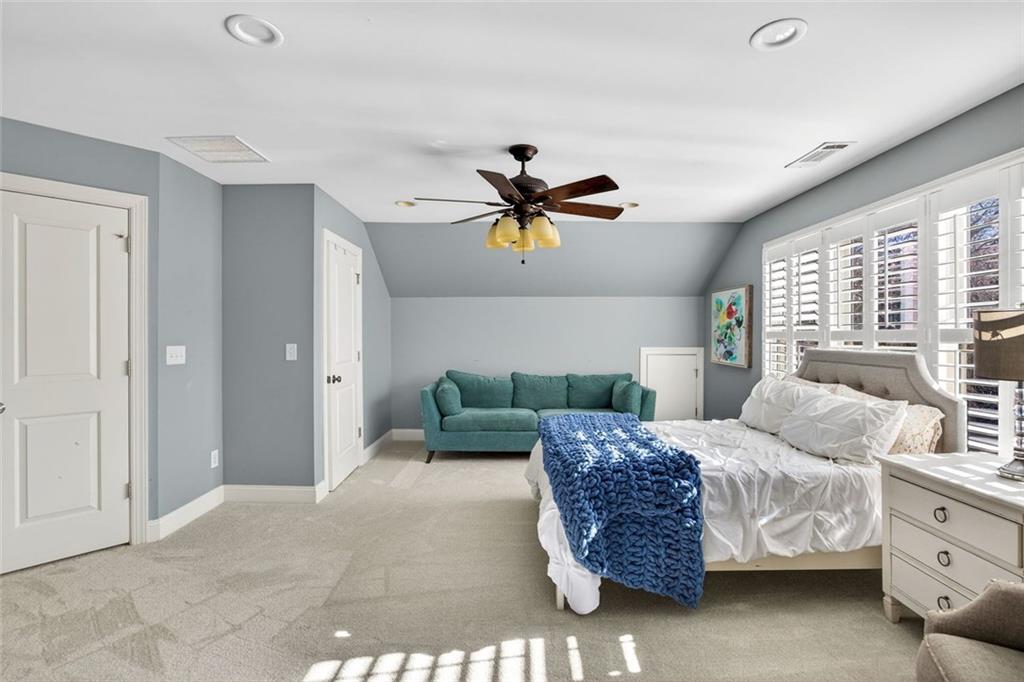
Bright bedroom with a teal sofa, white bed, and plantation shutters.
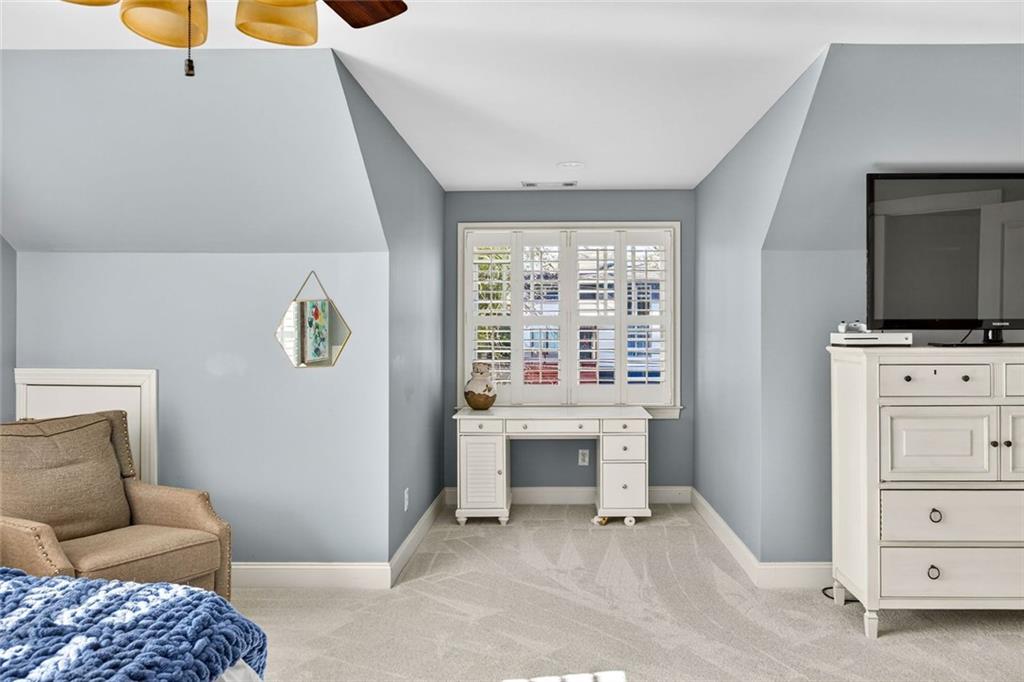
Bedroom with a blue knit throw, ceiling fan, and built-in window desk.
Bedroom with pale blue walls, a shuttered window, and a white desk.
Bedroom with a teal sofa, blue knit throw, and plantation shutters.
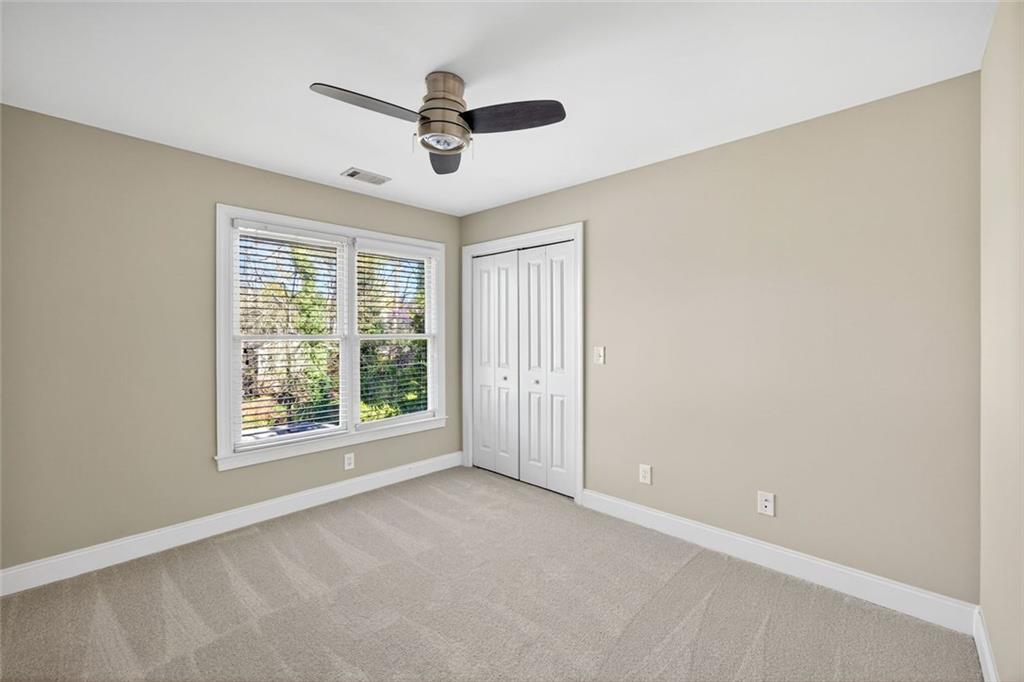
Empty bedroom with a ceiling fan, carpet, and a window beside a double-door closet.
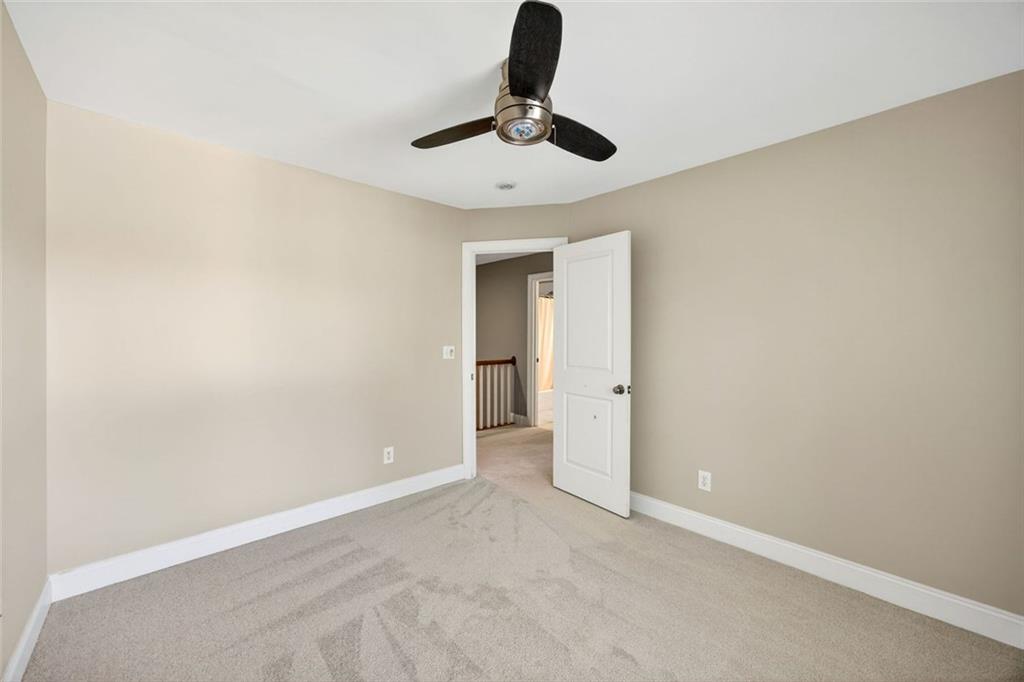
Empty carpeted room with a dark ceiling fan and an open door to the hallway.
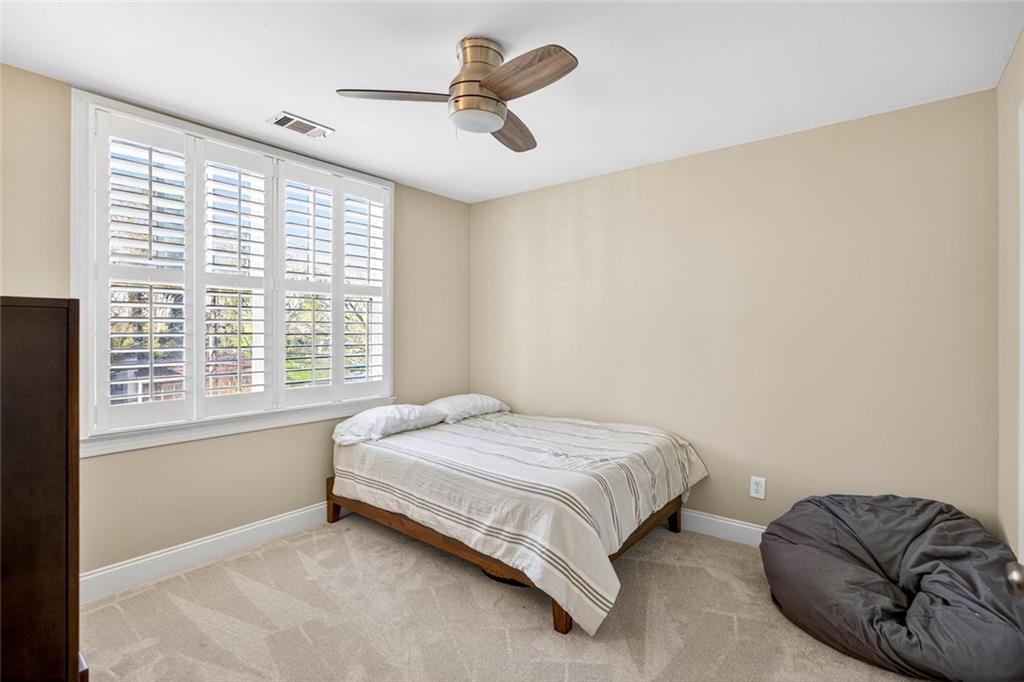
Bedroom with a bed beneath shuttered windows and a ceiling fan.
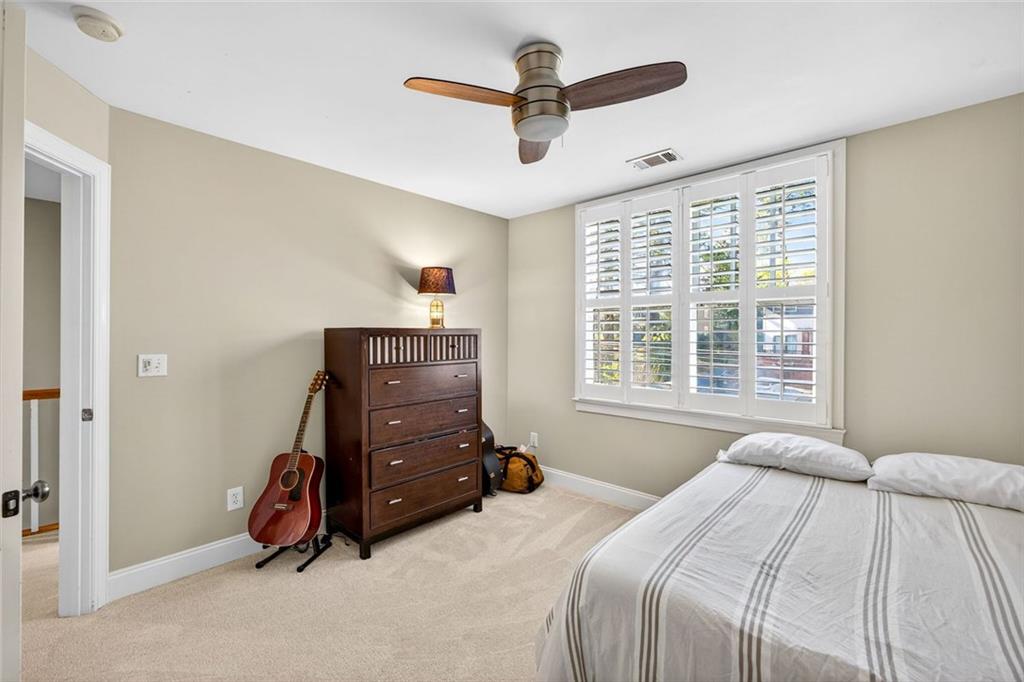
Bedroom with a bed, dark wood dresser, guitar, and white plantation shutters.
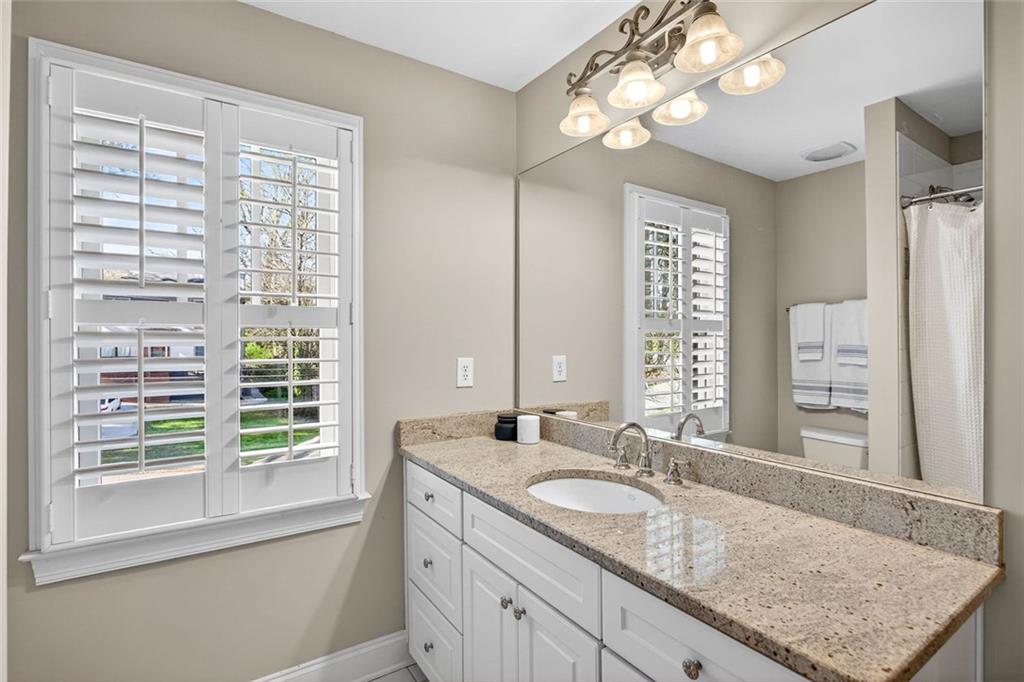
Bathroom vanity with granite countertop, white cabinets, and plantation shutters.
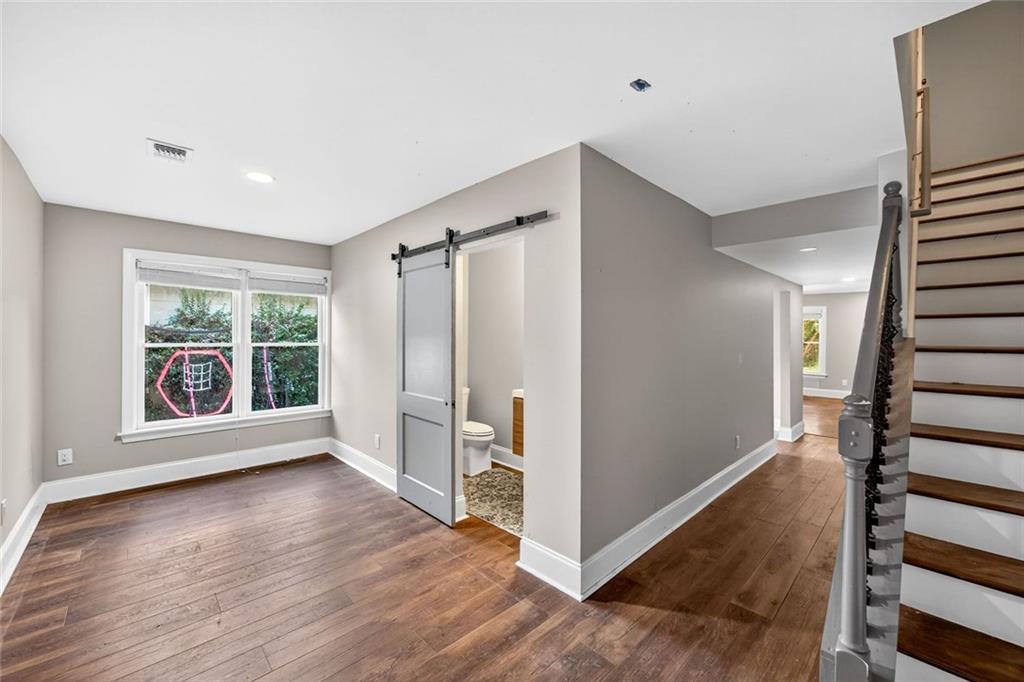
Interior room with hardwood floors, a sliding barn door, and an adjacent staircase.
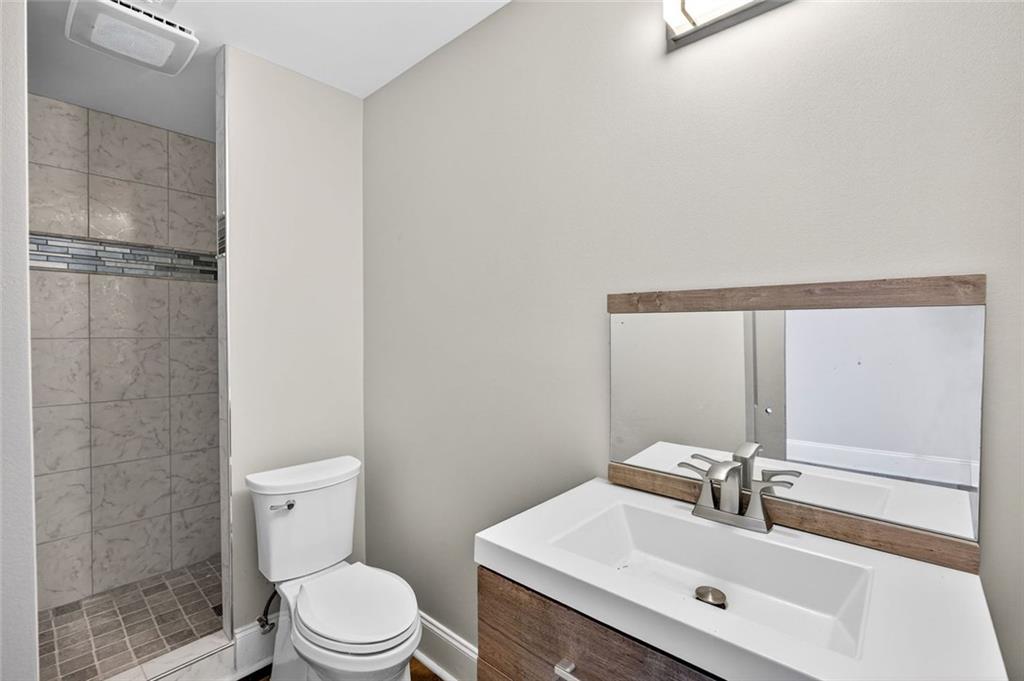
Bathroom with a tiled walk-in shower, toilet, and wood-front vanity with a rectangular sink.
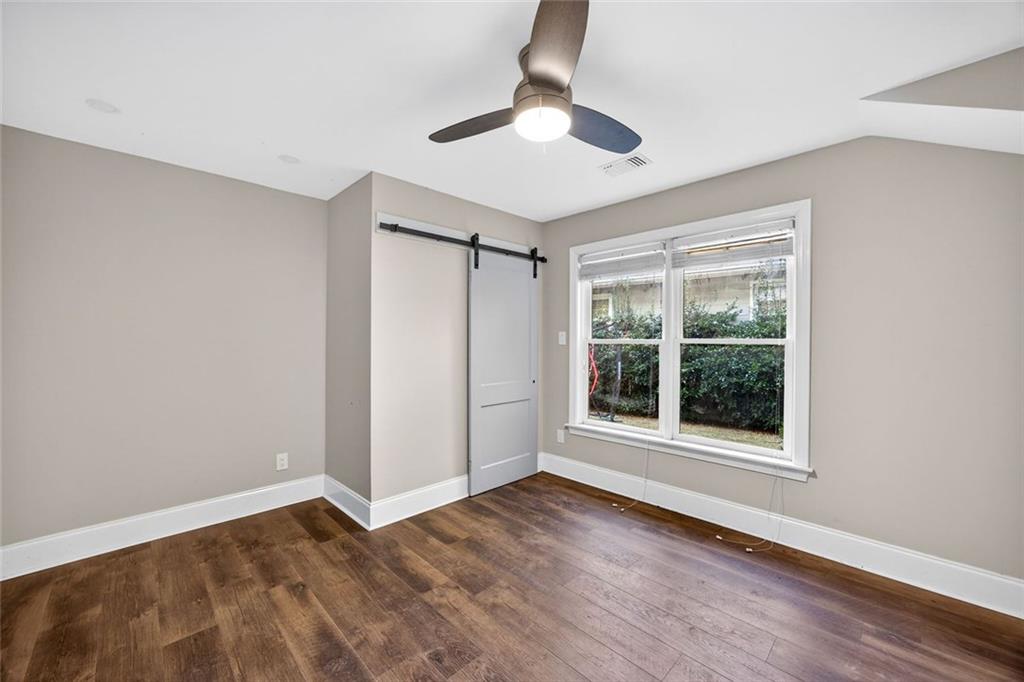
Empty bedroom with a sliding barn door, wood-look flooring, and a ceiling fan.
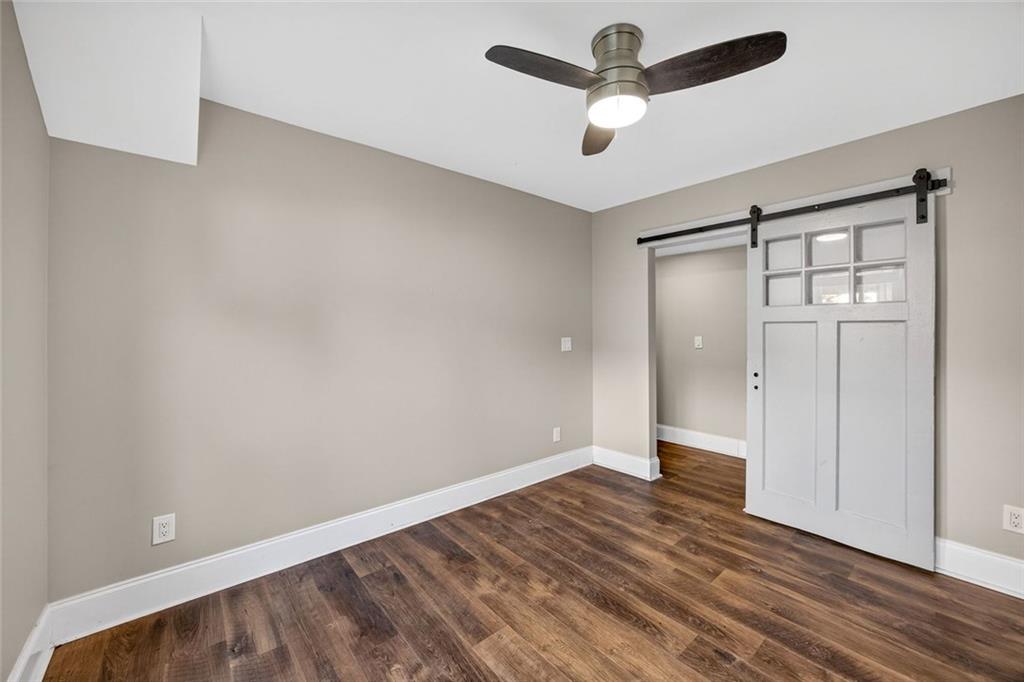
Empty room with wood flooring, a ceiling fan, and a white sliding barn door.
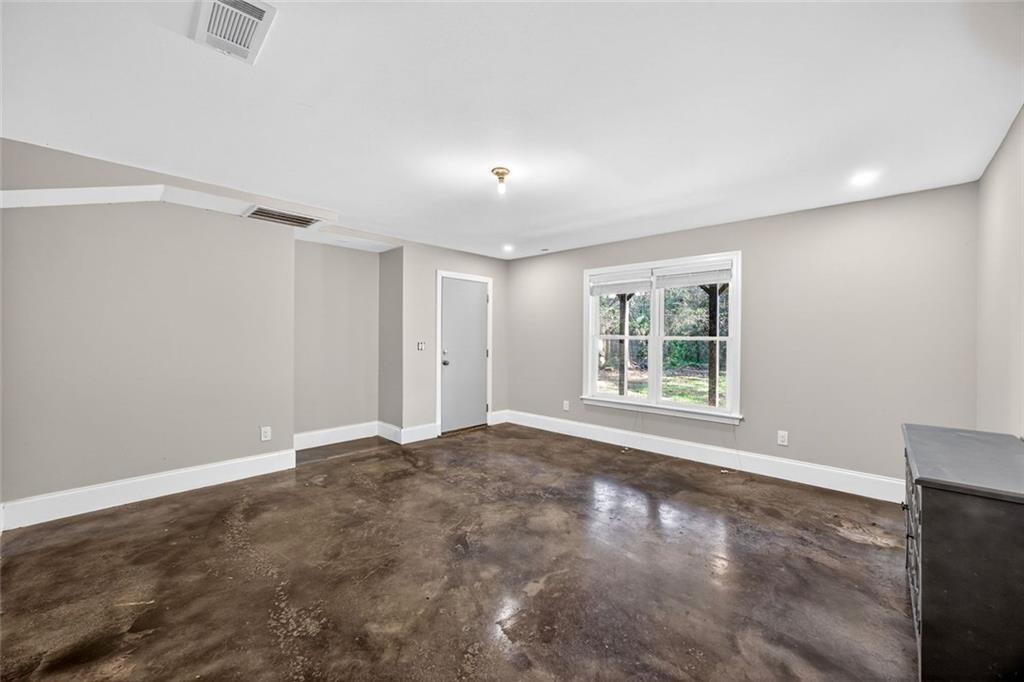
Empty room with polished concrete floors, gray walls, and a large window.
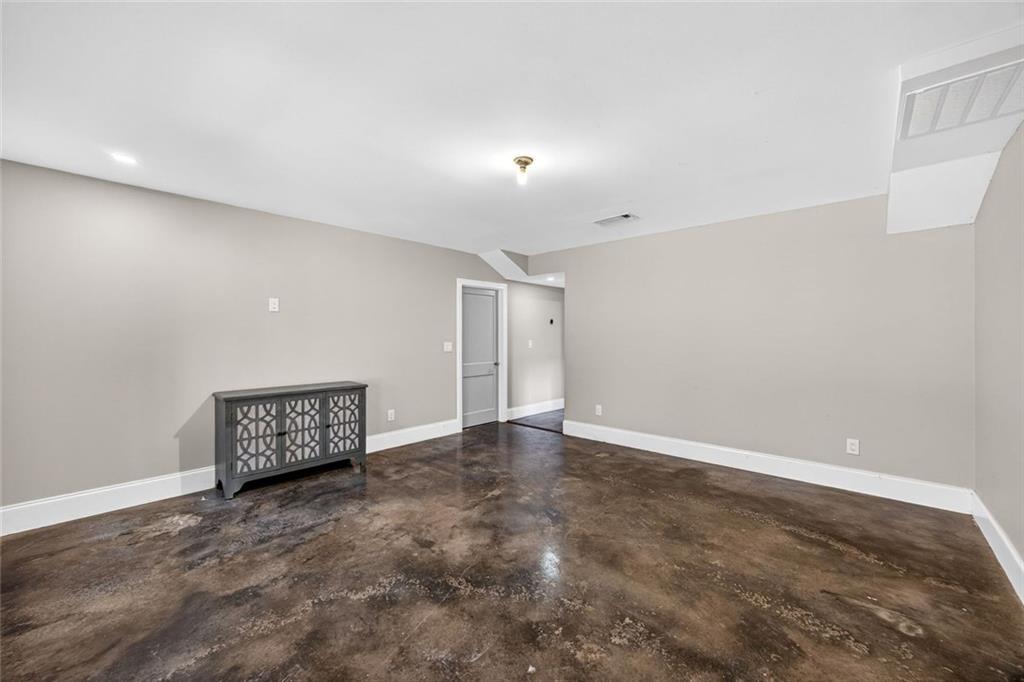
Unfurnished room with polished concrete floors, gray walls, and a small patterned cabinet.
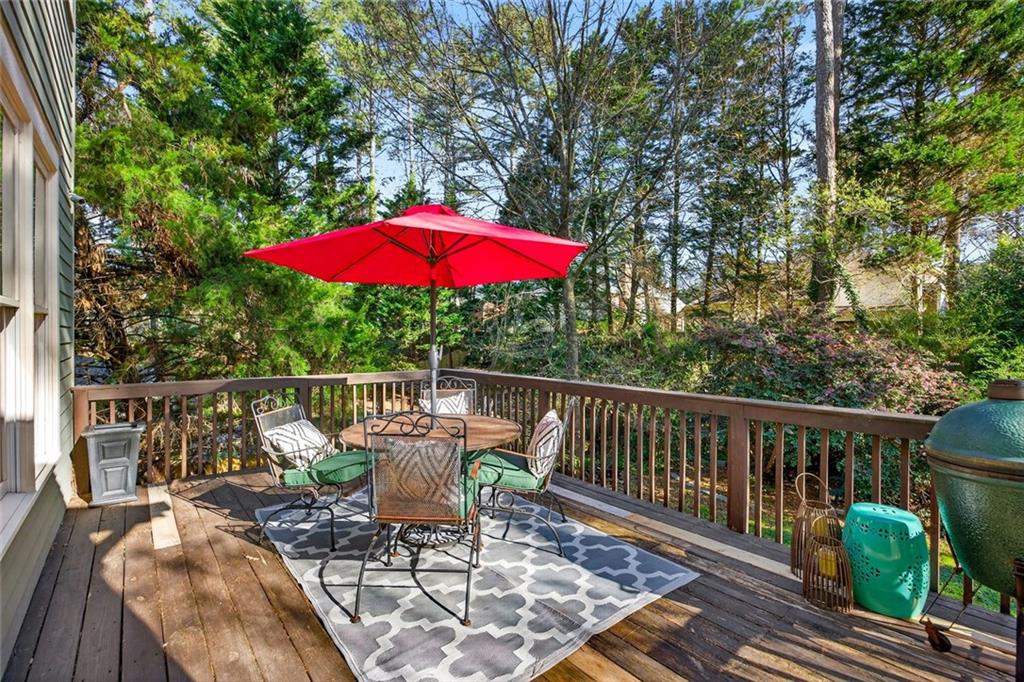
Wooden deck with patio dining set, bright red umbrella, and leafy wooded surroundings.
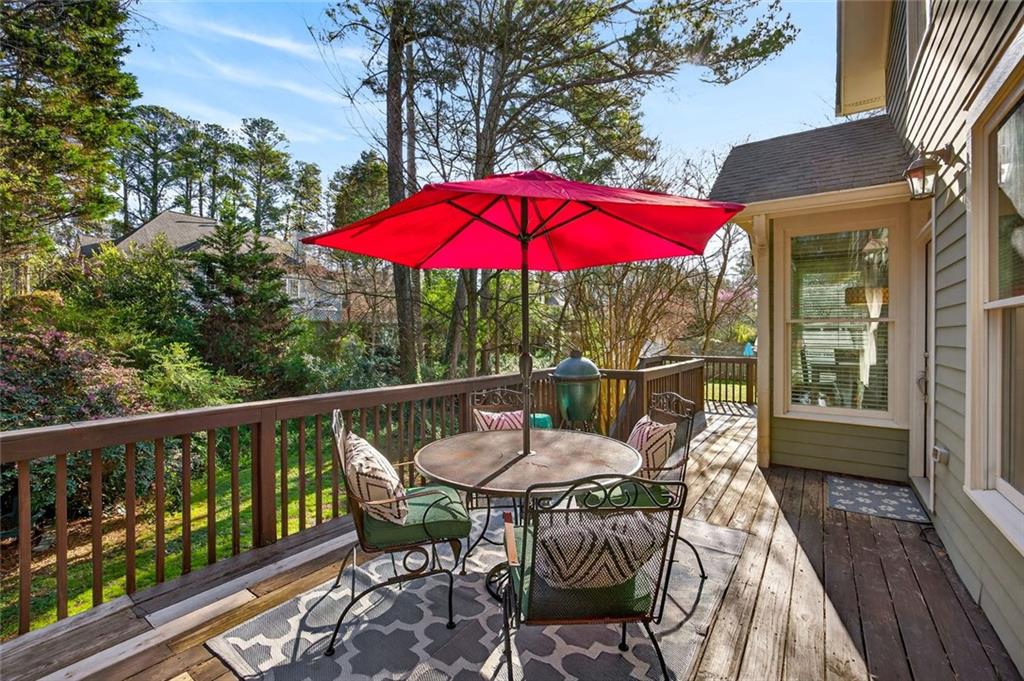
Wooden deck with a red umbrella shading a patio dining set, overlooking a leafy backyard.
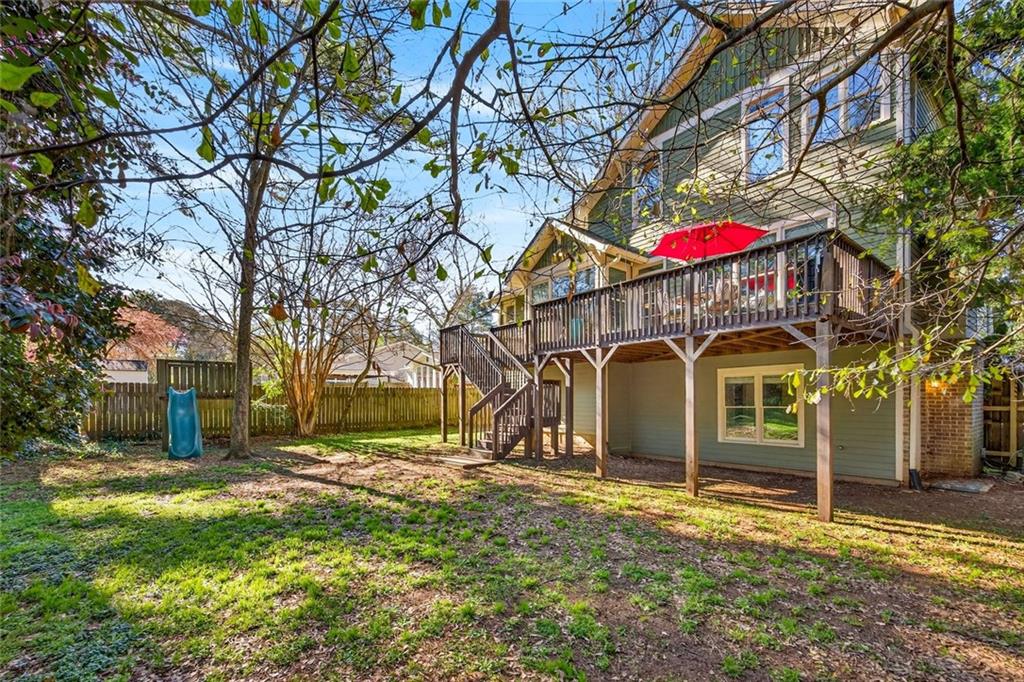
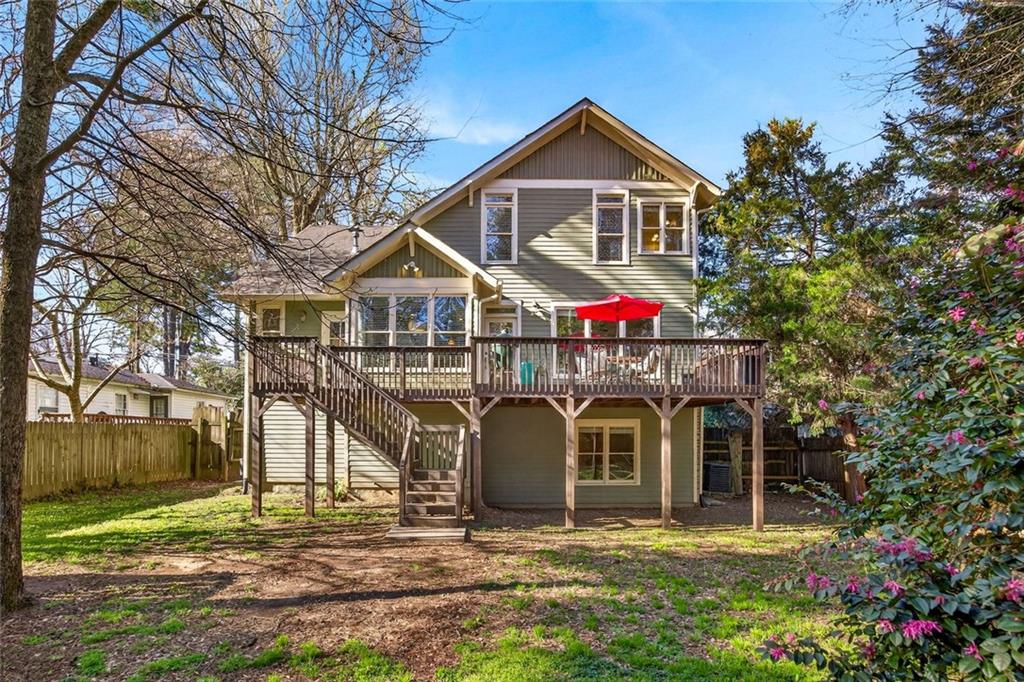
Backyard with elevated wooden deck, red umbrella, and fenced lawn.
Rear exterior of a two-story house with a raised wooden deck and bright red patio umbrella.
Two-story green-and-brick house with a covered porch, white railings, and an attached garage.
VIEW PHOTOS
Bought with Amber Mendoza with Compass and Listed by Ginger Pressley with Ansley Real Estate  404-480-4663
$880,000

1759 NE Beacon Hill Boulevard NE

5 Beds 4 Baths 3,724 Sq.Ft. 10,454.4 Sq.Ft.

Description

Charming Craftsman in an desirable location!

This inviting home offers a fantastic, spacious floorplan and solid bones--perfect for comfortable everyday living with room to make it your own.

A welcoming front porch sets the tone, offering the perfect perch for morning coffee or evening chats with neighbors. Inside, a light-filled front den or office with French doors and built-in shelving creates an ideal work-from-home or flex space.

The main level flows beautifully, featuring a generous dining room that opens seamlessly to the living area and kitchen beyond. The cozy fireplace, flanked by custom cabinetry, anchors the space, while the expansive kitchen offers stained wood cabinetry, a pantry, island, and breakfast nook--all overlooking a wall of windows with peaceful, tree-lined views.

Just off the kitchen, you'll find a tucked-away powder room, access to a spacious deck, and entry to the oversized two-car garage with impressive ceiling height.

Upstairs, brand new carpet leads to a spacious primary suite with vaulted ceilings and a private ensuite bath. Three additional bedrooms, a full bathroom, and a conveniently located laundry room complete the upper level.

The (mostly) finished lower level, offers incredible flexibility - perfect for a guest suite, home office, gym, or playroom. There is ample storage and exterior access to the backyard.

Situated in a quiet, established neighborhood, this home offers unbeatable convenience to CHOA, I-85, top-rated schools, shopping, and is just a quick drive to everything Intown Atlanta has to offer.

Share Property

Location

1759 NE Beacon Hill Boulevard NE, Atlanta, GA 30329

Status

Sold

Date Sold

May 5, 2026
Ginger Pressley

Ginger Pressley

TITLE

Real Estate Agent

Property Amenities

Interior
Laundry room In Hall, Laundry Room, Upper Level
Fireplace Family Room, Gas Starter
Appliances Dishwasher, Disposal, ENERGY STAR Qualified Appliances, Electric Water Heater, Microwave, Refrigerator, Electric Oven, Gas Cooktop, Range Hood
Flooring Ceramic Tile, Hardwood, Carpet
Total Bedrooms: 5
Half Bathrooms: 1
Full Bathrooms: 3
Other Interior Features Bookcases, Crown Molding, Double Vanity, High Ceilings 10 ft Main, High Ceilings 10 ft Lower, High Ceilings 10 ft Upper, Recessed Lighting, Walk-In Closet(s)
Area & Lot
Total area 3,724 Sq.Ft.
Lot Area 10,454.4 Sq.Ft.
Living area 3,724 Sq.Ft.
MLS® ID 7737450
Year Built 2008
High School Lakeside - Dekalb
Middle School Henderson - Dekalb
Elementary School Sagamore Hills
Water Frontage None
View Description Neighborhood
Architecture Styles Traditional, Craftsman
Type Residential
Status Sold
Date Sold May 5, 2026
Exterior
Stories 3
Pool None
Air conditioning Central Air
Heat type Central
Green Feature None
Disability Features None
Water Source Public
Garage Space 2.0
Security Features Carbon Monoxide Detector(s), Smoke Detector(s)
Sewer Public Sewer
Other Exterior Features Private Yard, Rain Gutters
Parking Garage, Driveway, Garage Door Opener, Garage Faces Front, Level Driveway
Lot Features Back Yard, Front Yard, Level
Roof Composition
Utilities Electricity Available, Natural Gas Available, Sewer Available, Water Available
Finance
Sales Price $880,000
Real Estate Tax $9,565 yearly

Work With Ginger

For anyone looking to dip their toe into the real estate market, broaden their asset portfolio, or build wealth in real estate, reach out to Ginger to start your journey.

Follow Me On Instagram