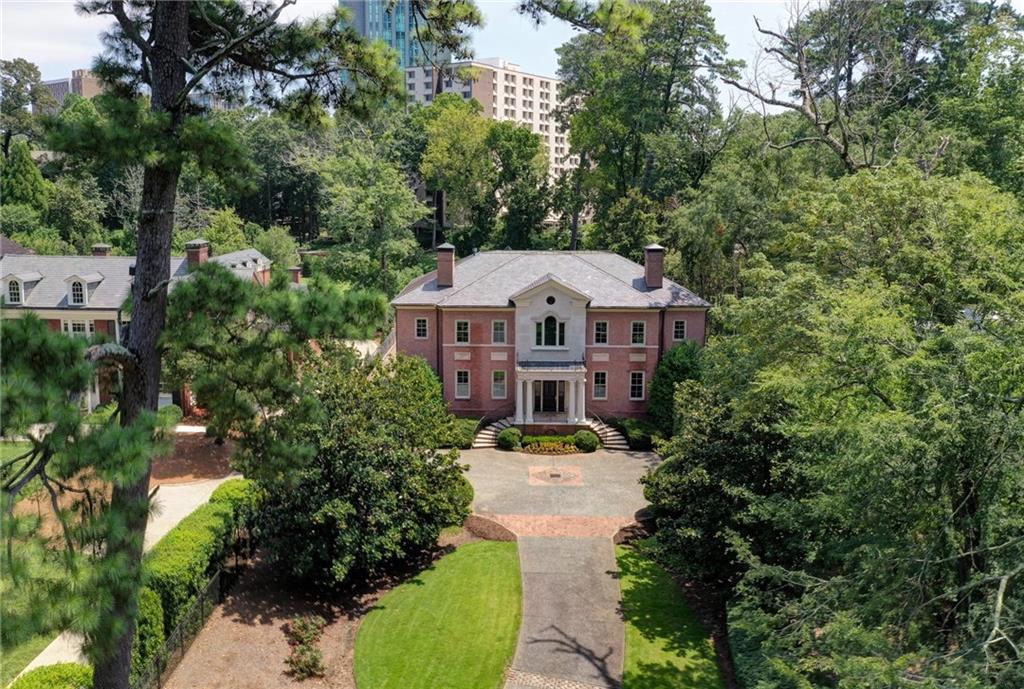
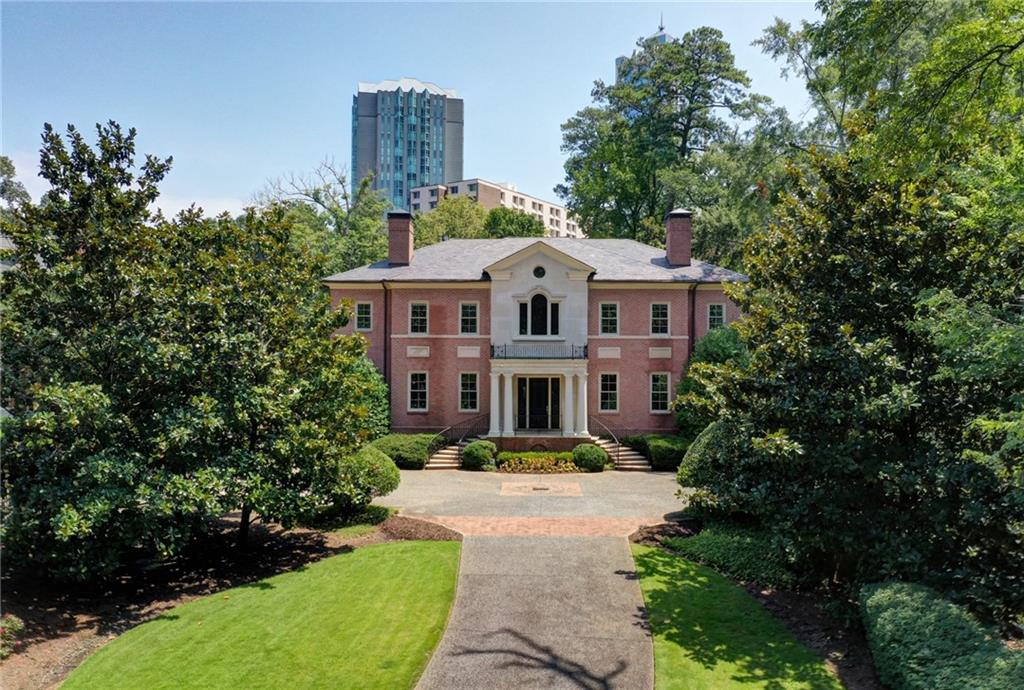
Brick home with a symmetrical façade, curved entry steps, and a tree-lined driveway.
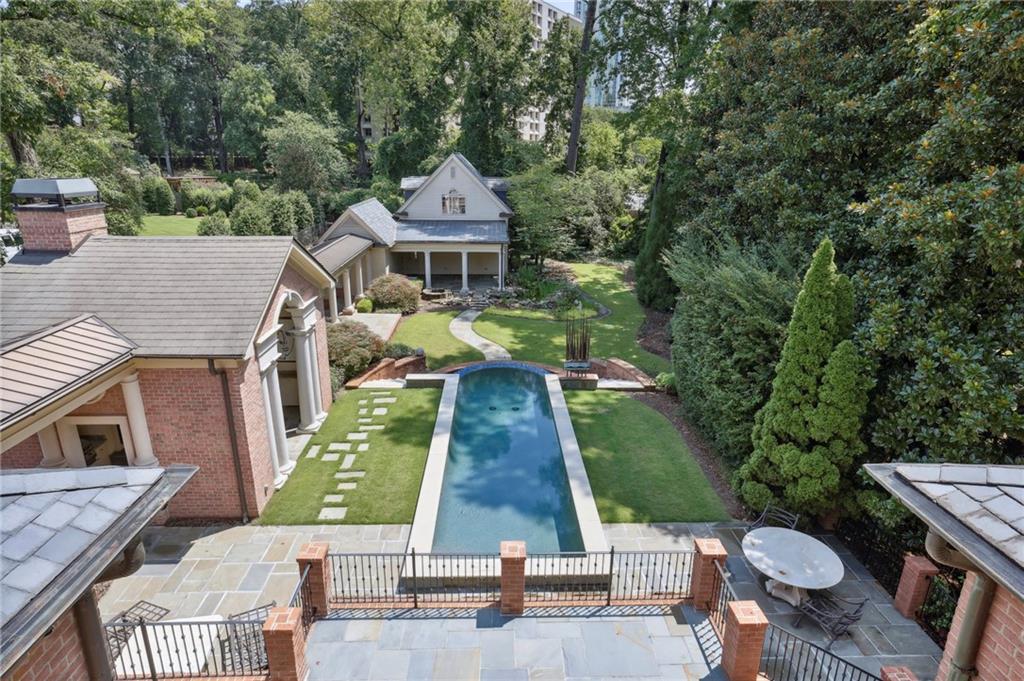
Aerial view of a long backyard pool between a brick house and garden pavilion.
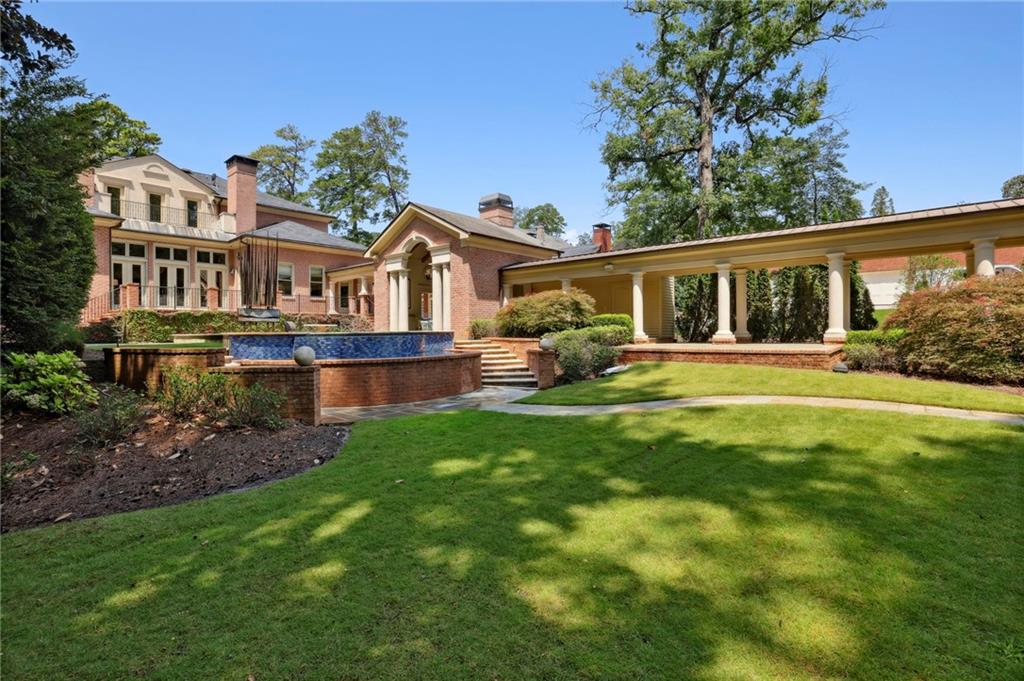
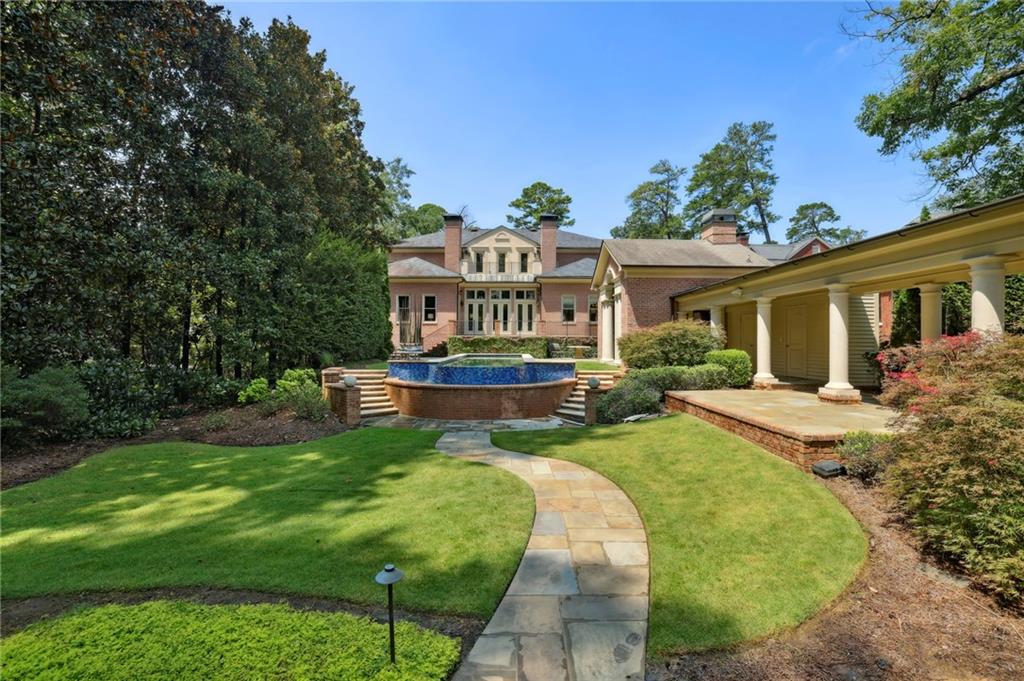
Brick home with a raised pool, landscaped lawn, and long columned covered walkway.
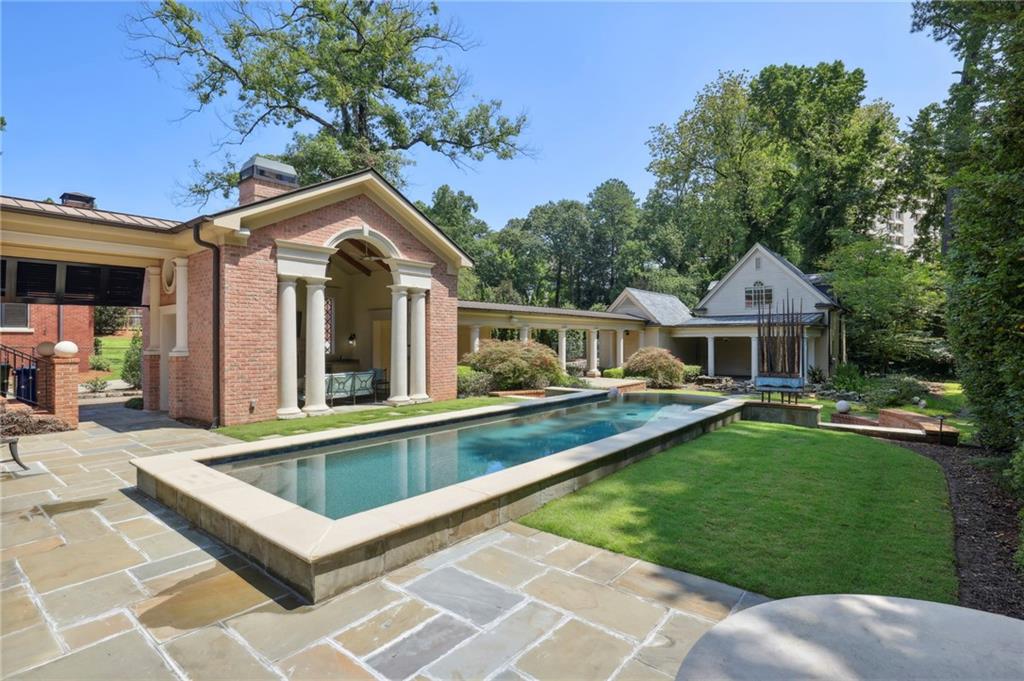
Backyard pool beside a brick pavilion and covered patio.
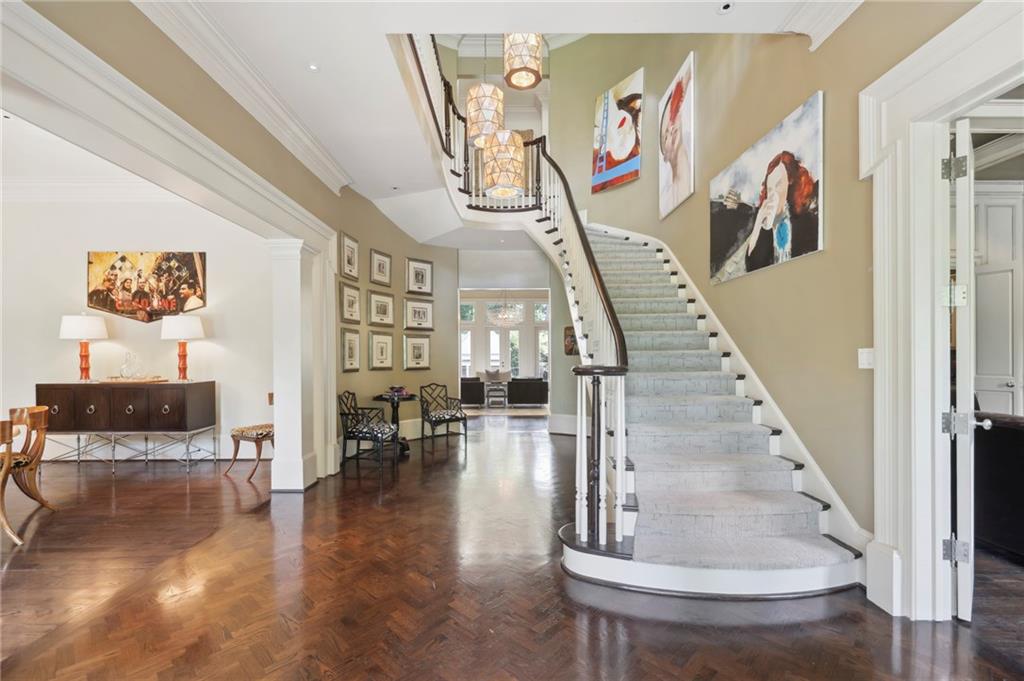
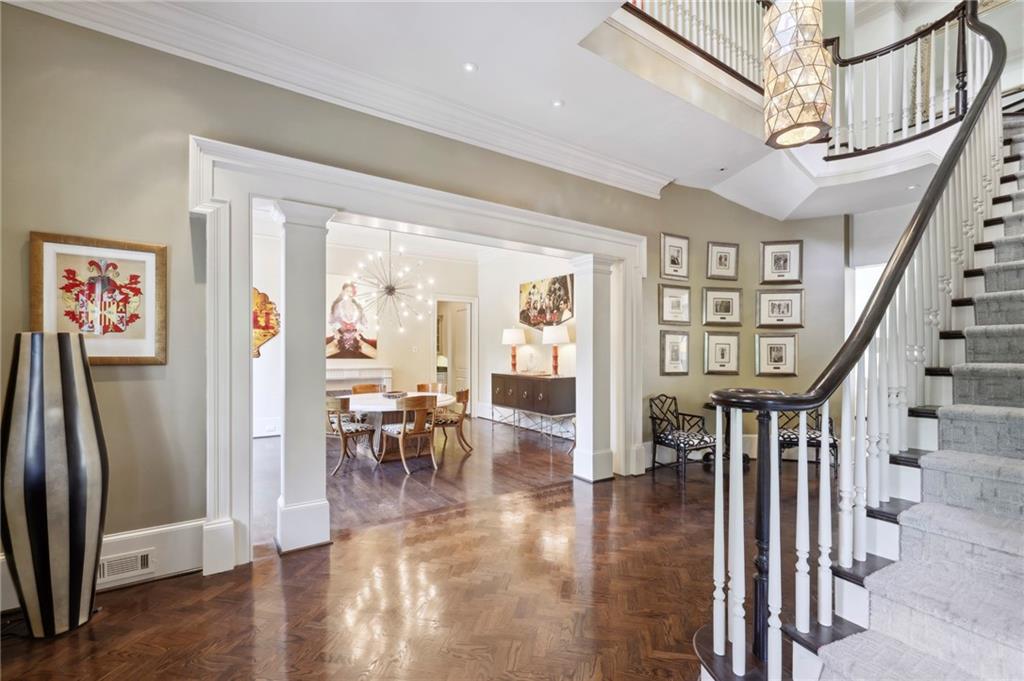
Grand foyer with a curved staircase, marble steps, and polished herringbone wood floors.
Foyer with a curved staircase, polished parquet floors, and an open dining room.
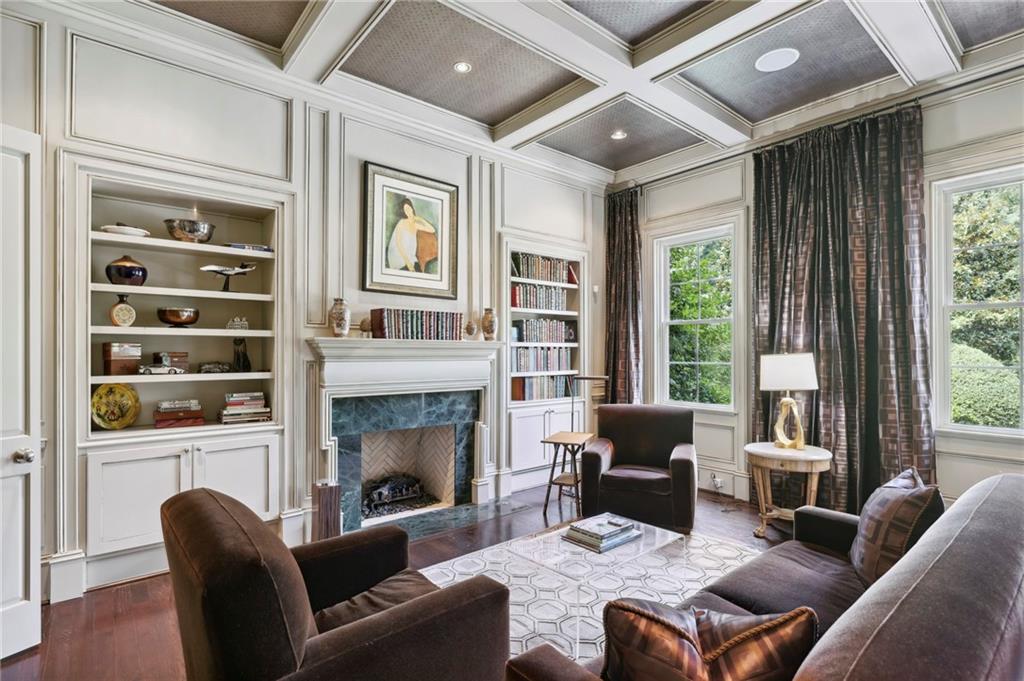
Living room with a coffered ceiling, built-in bookcases, fireplace, and tall curtained windows.
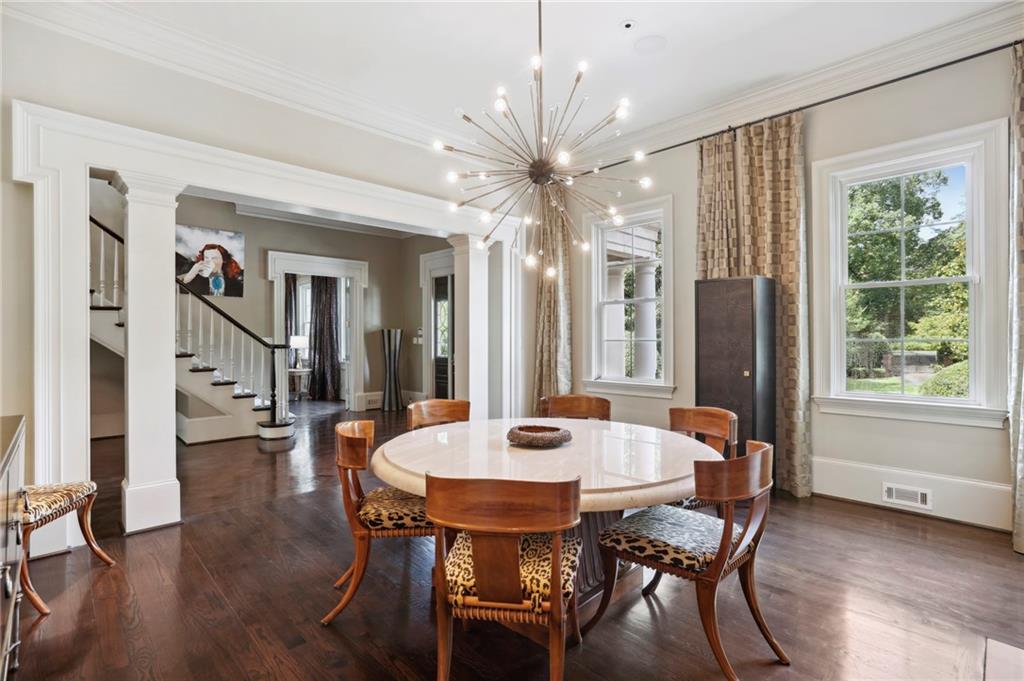
Dining room with a round table beneath a starburst chandelier, opening to a staircase.
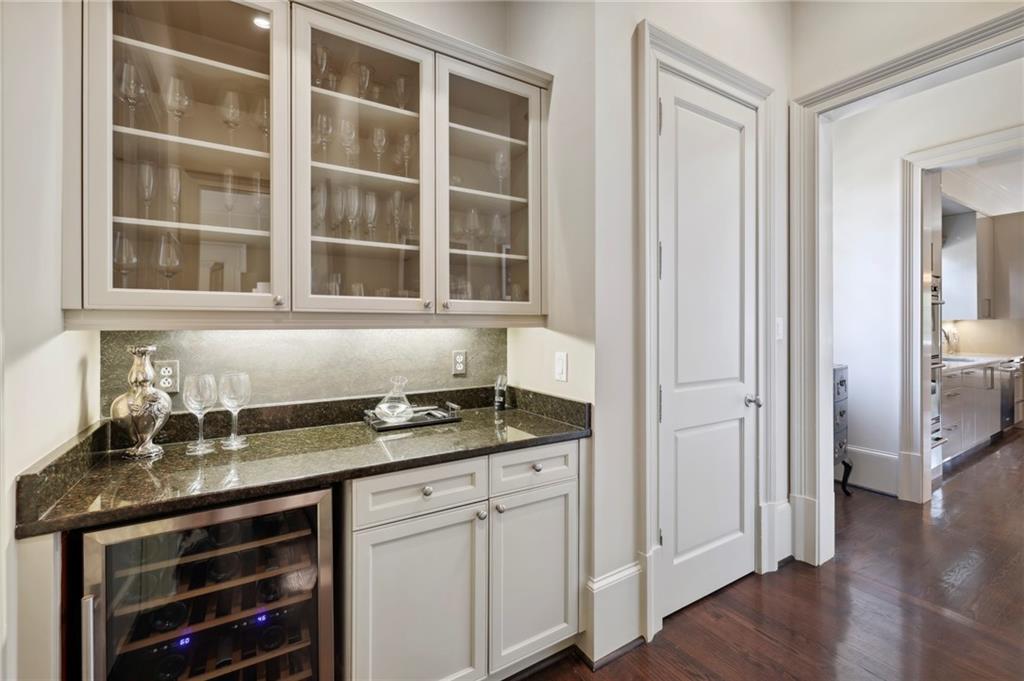
Wet bar with glass-front cabinets, stone countertop, and built-in wine refrigerator.
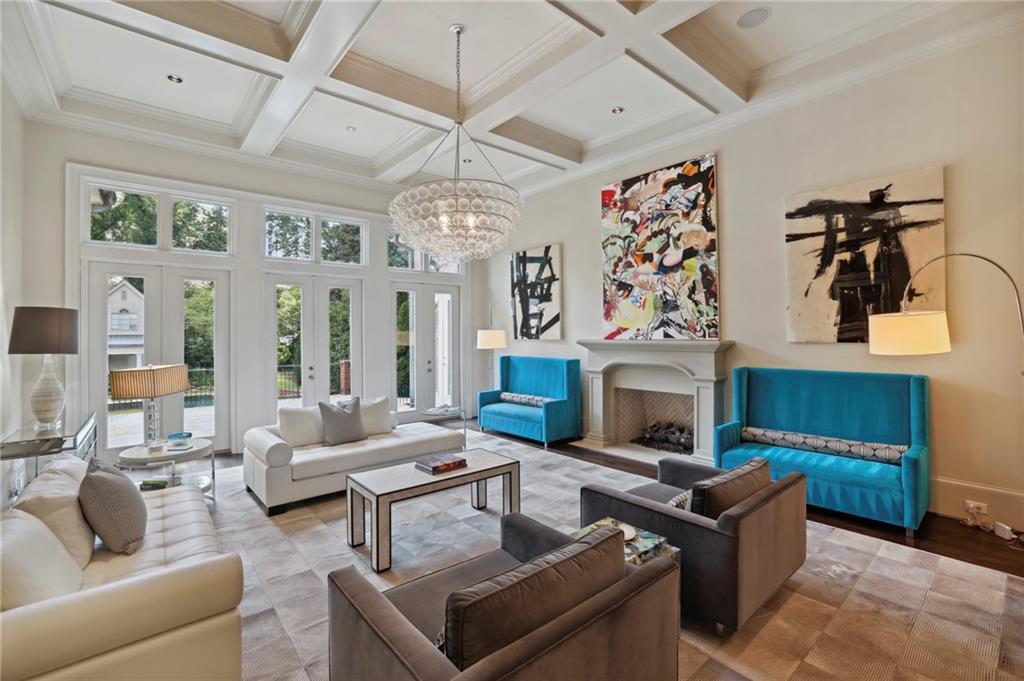
Living room with a coffered ceiling, chandelier, fireplace, and tall windows.
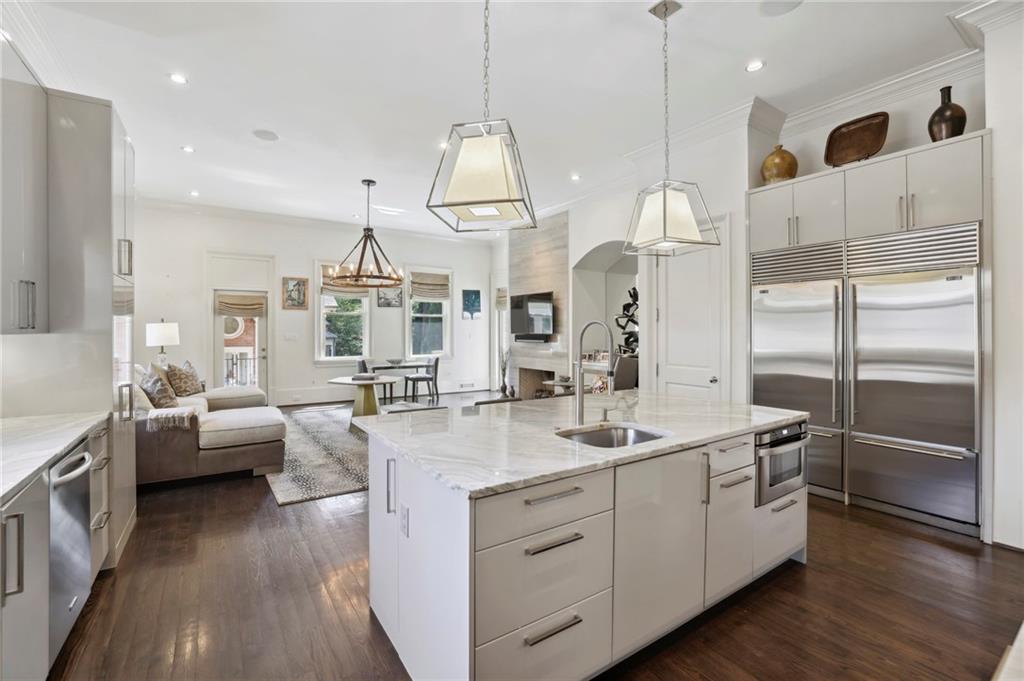
Open-plan kitchen with marble island, stainless steel appliances, and adjoining living and dining areas.
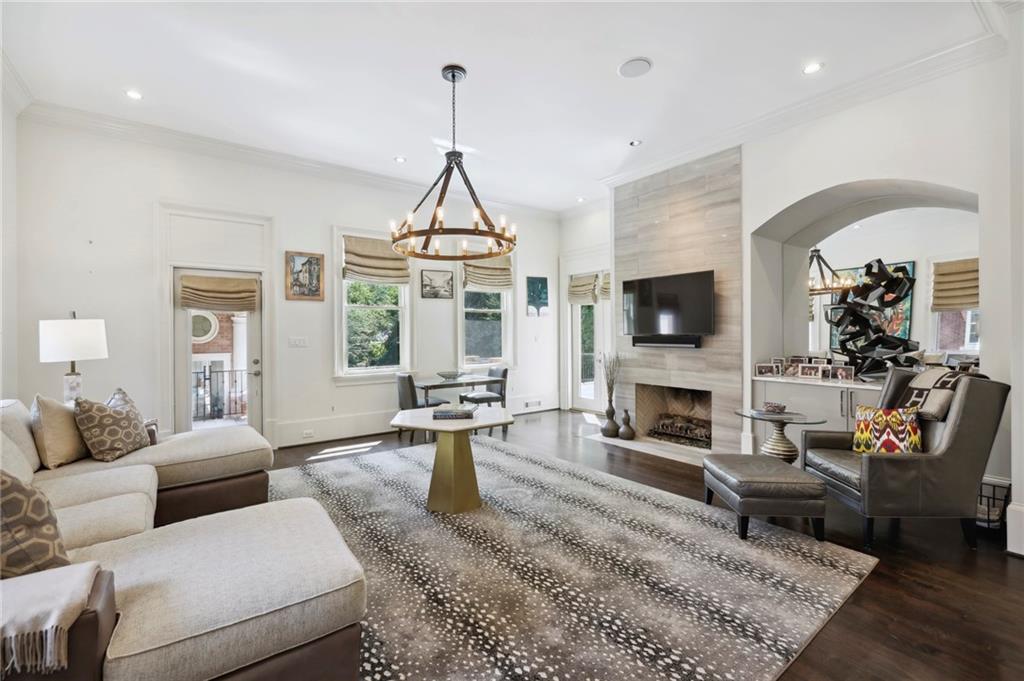
Living room with a stone fireplace, large windows, and a chandelier over the seating area.
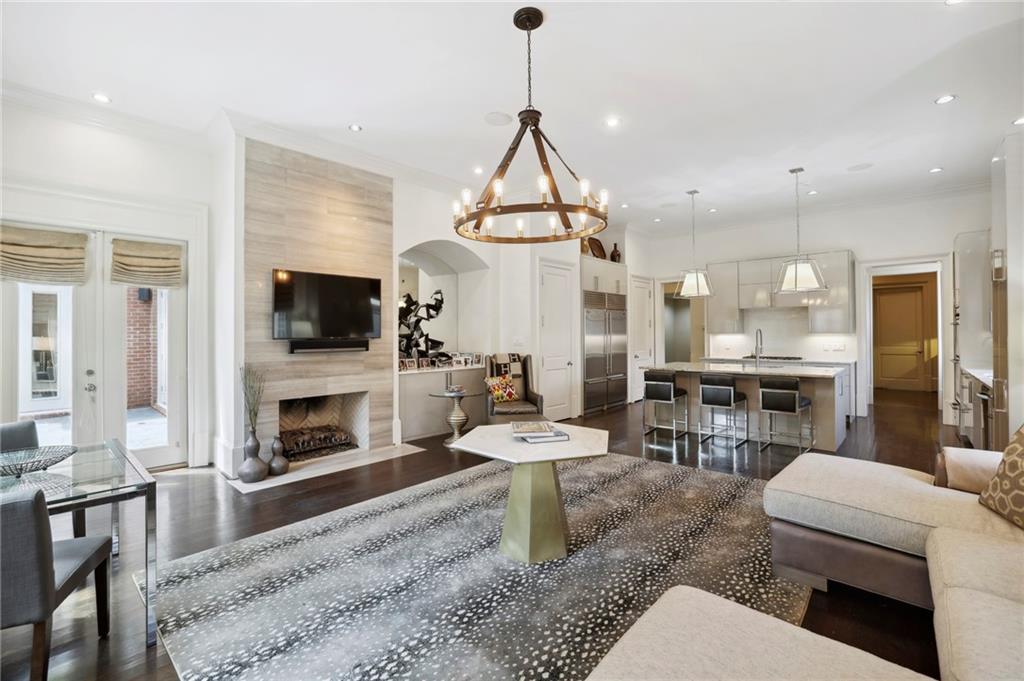
Open-plan living room and kitchen with a stone fireplace, island, and contemporary chandelier.
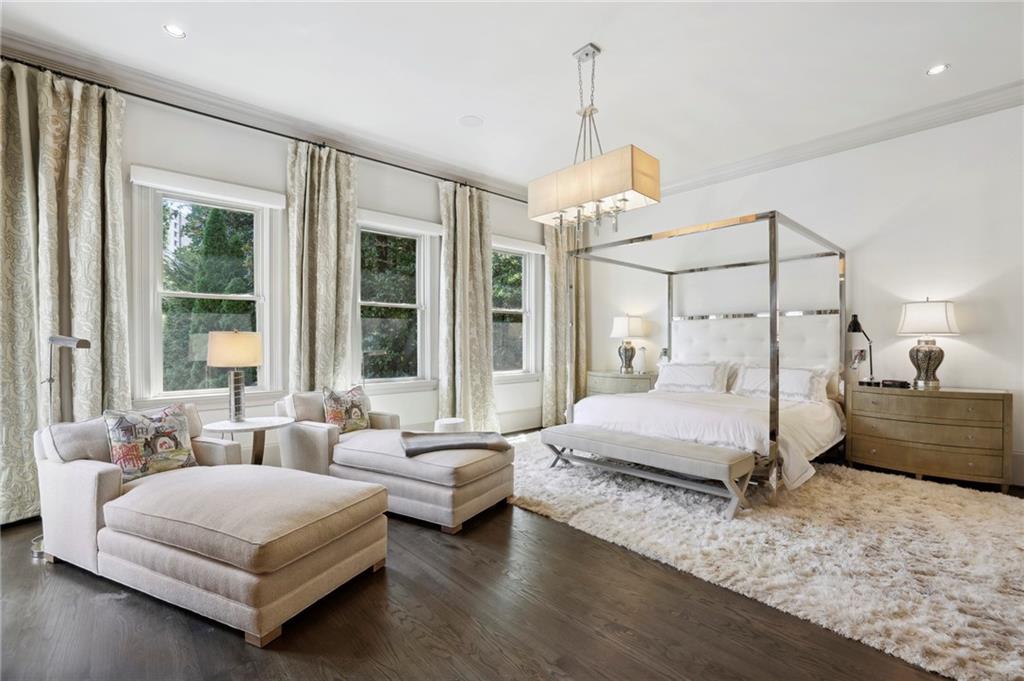
Bright bedroom with a canopy bed, tufted seating, and tall curtained windows.
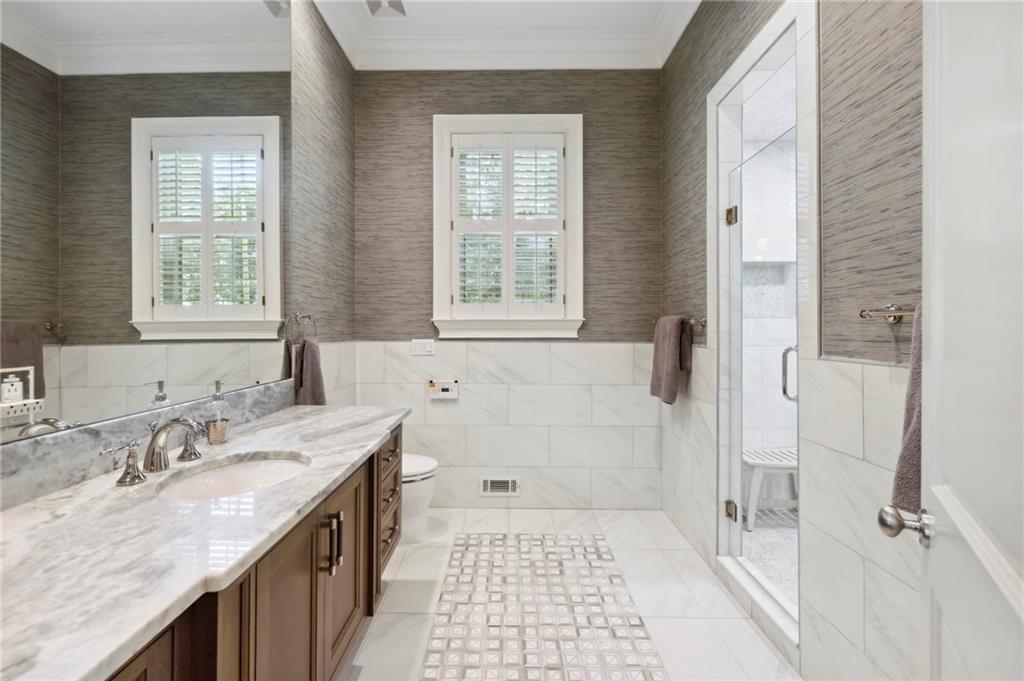
Bathroom with a marble double vanity, white tile, and glass-enclosed shower.
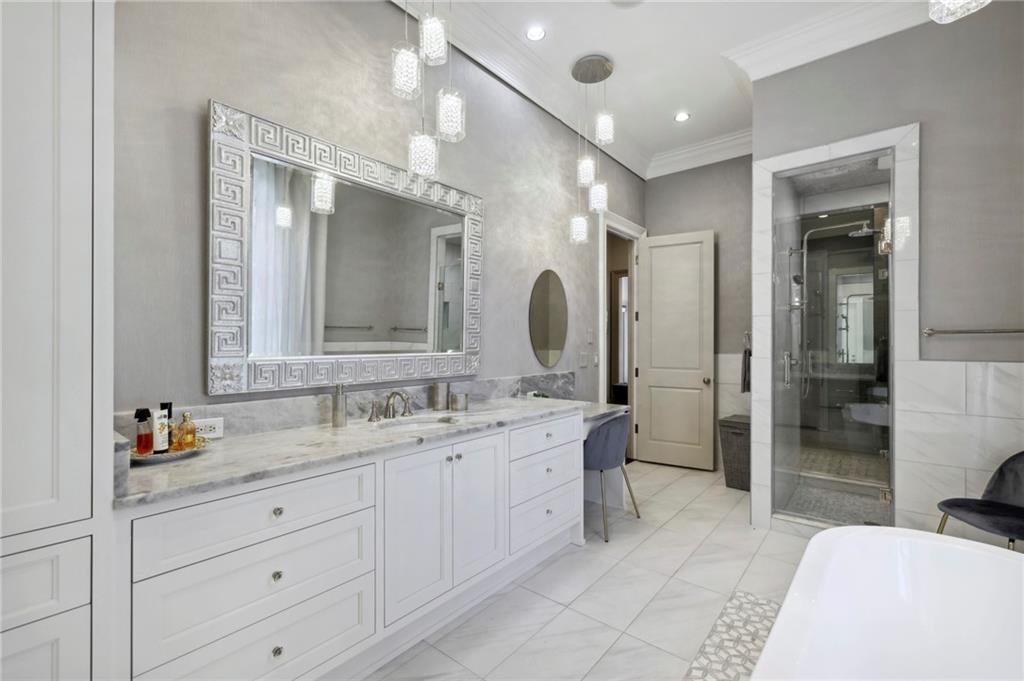
Bright bathroom with a double vanity, ornate mirror, and glass-enclosed shower.
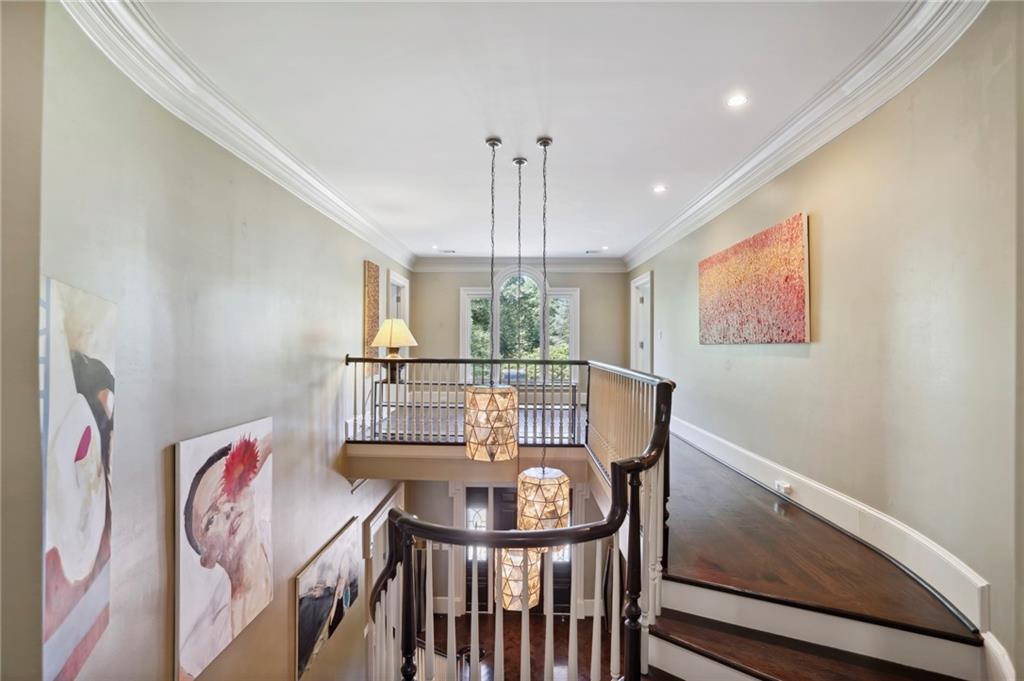
Upstairs landing overlooking a curved staircase, with dark wood floors and pendant lights.
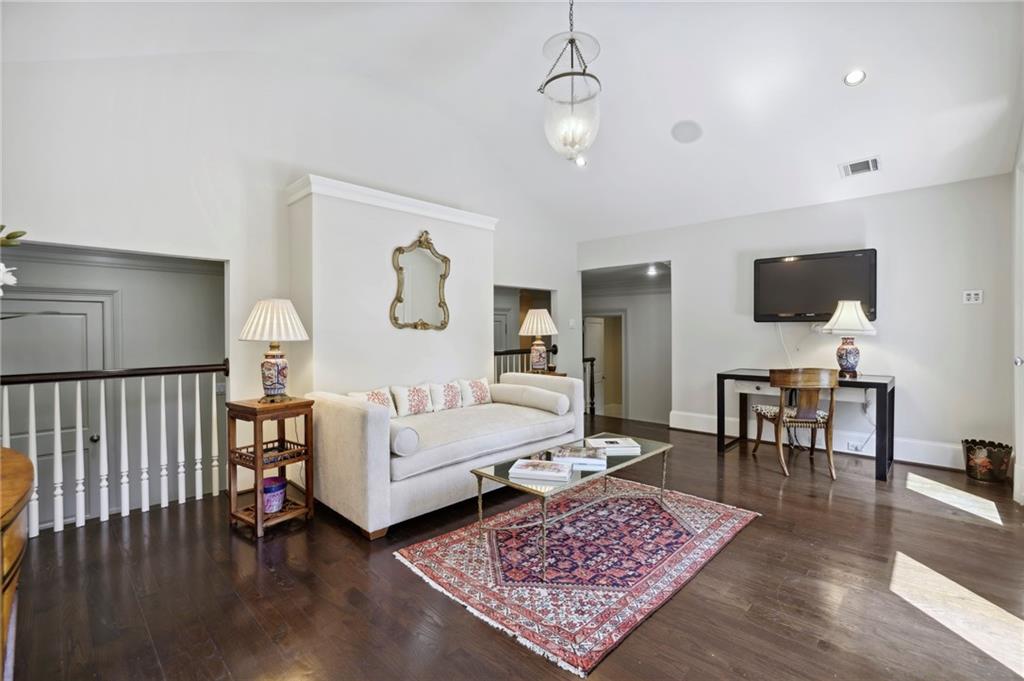
Living room with a white sofa, patterned rug, dark hardwood floors, and a wall-mounted television.
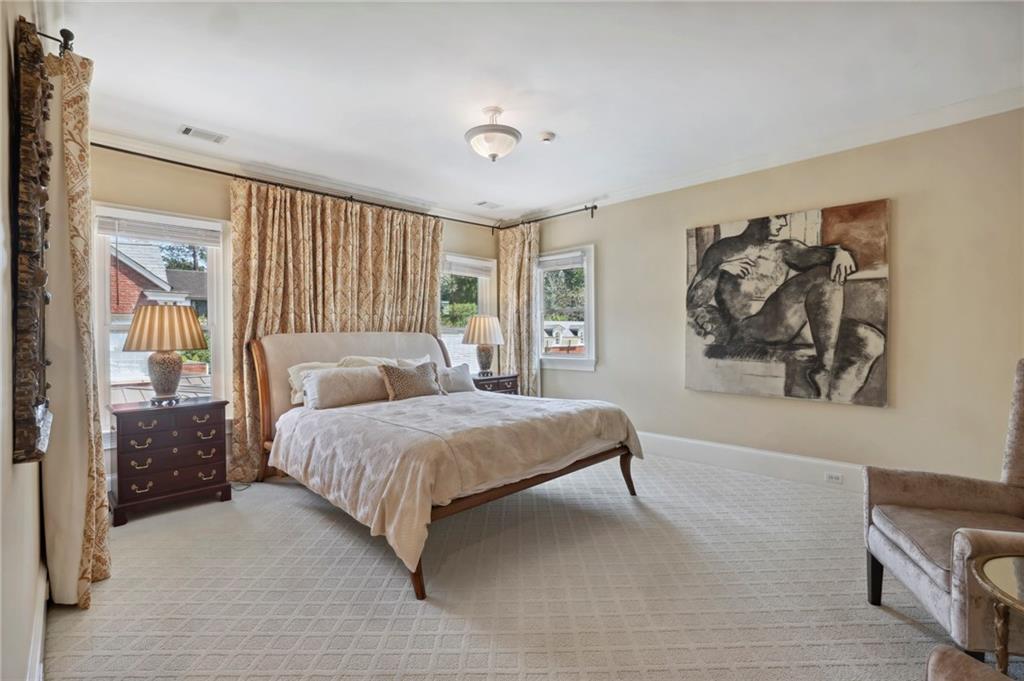
Bedroom with a large bed, patterned curtains, and abstract artwork above the carpeted floor.
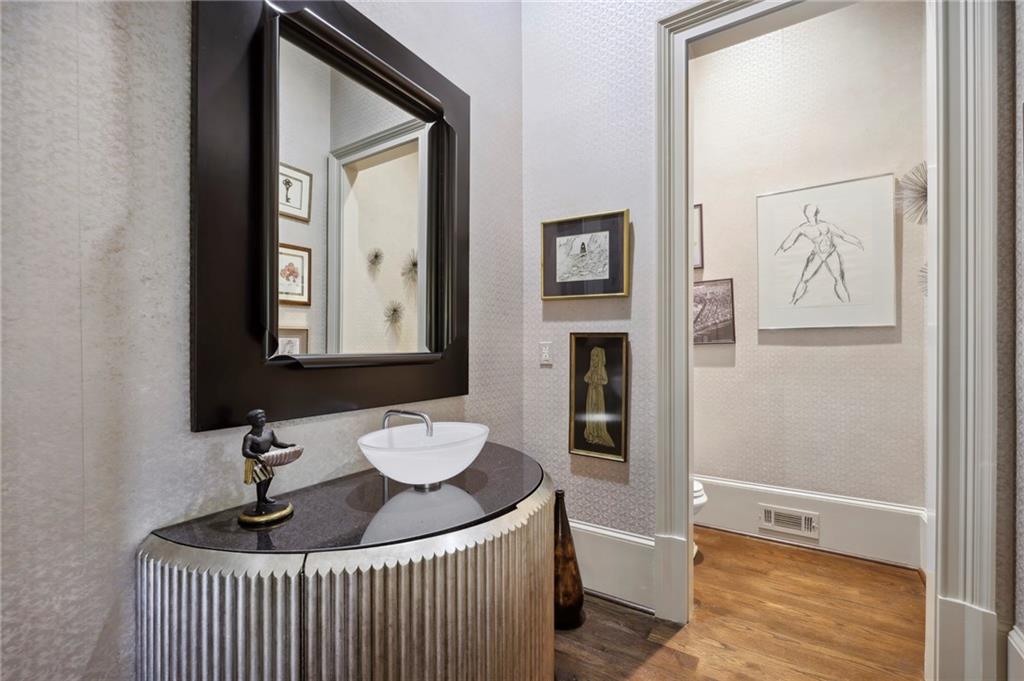
Powder room with a fluted vanity, white vessel sink, and large dark-framed mirror.
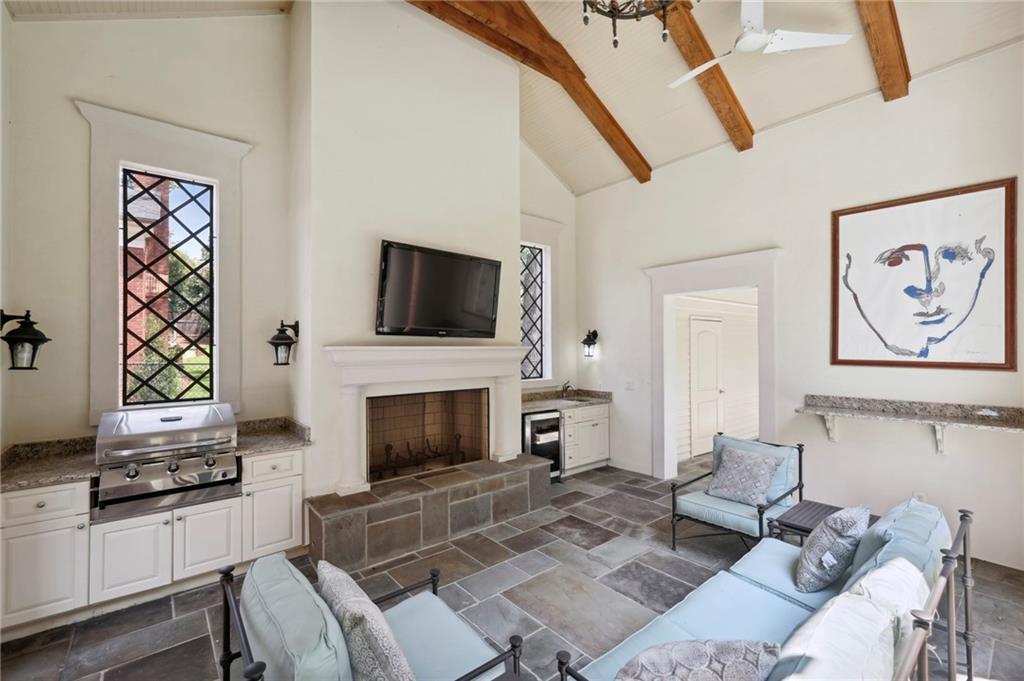
Living room with a stone fireplace, exposed wood beams, and tall diamond-paned windows.
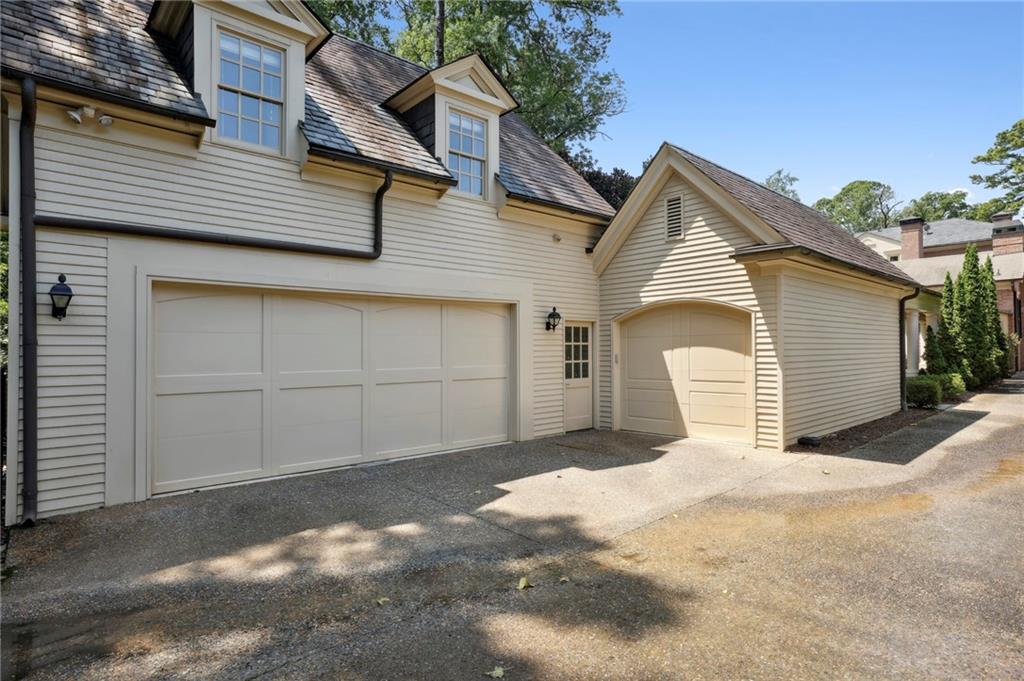
Cream-sided garage with two white doors, dormer windows, and a sunlit driveway.
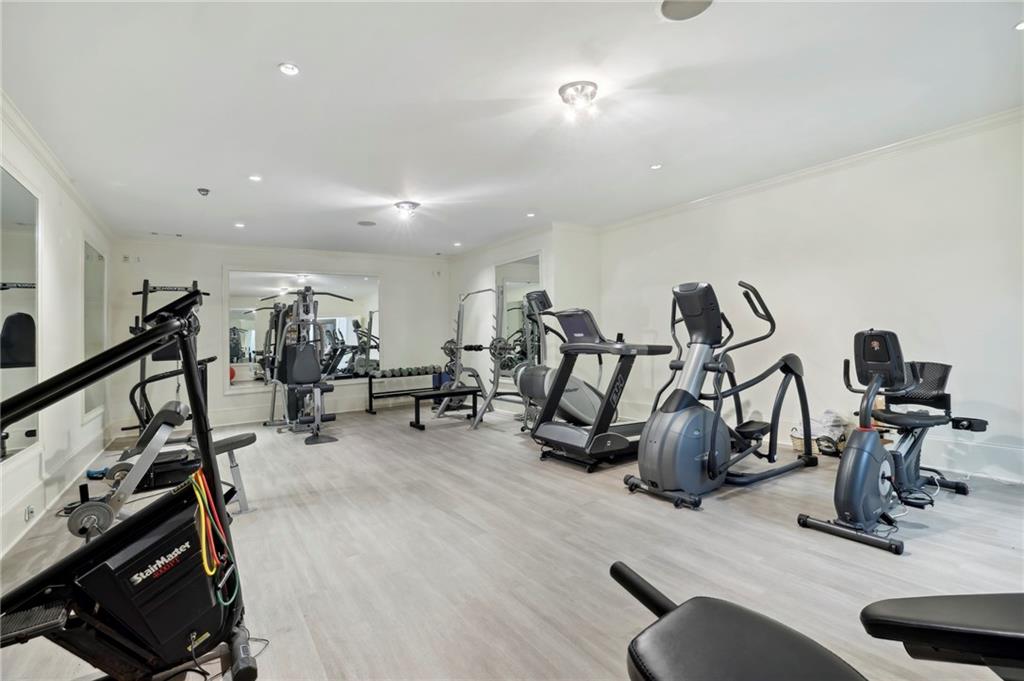
Home gym with mirrored walls, weight equipment, treadmills, and stationary bikes.
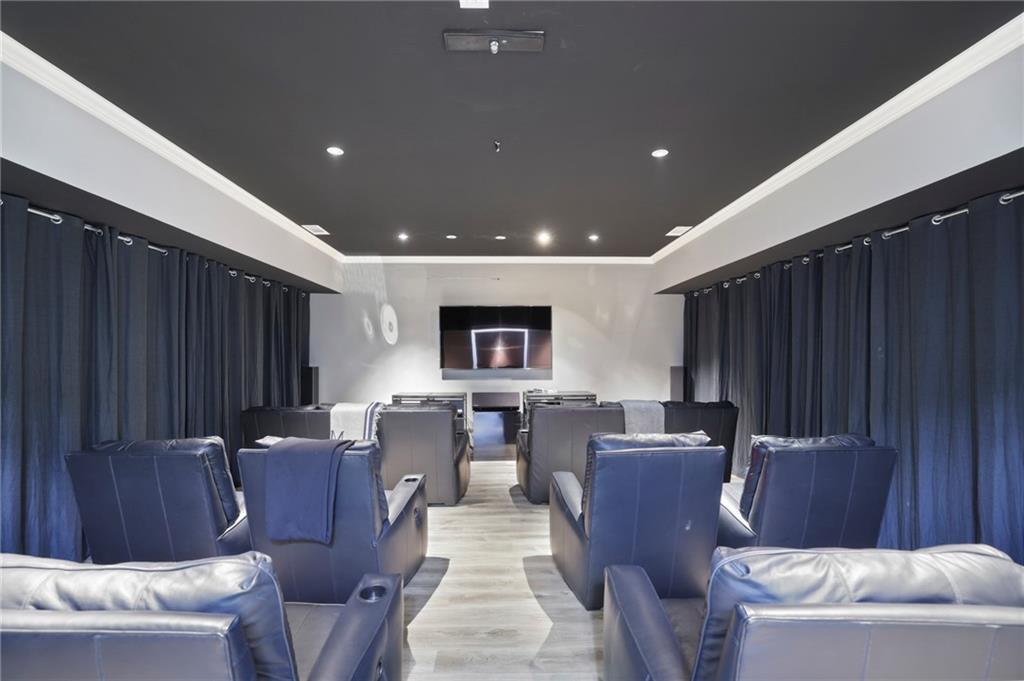
Home theater with rows of blue leather recliners, dark curtains, and a wall-mounted screen.
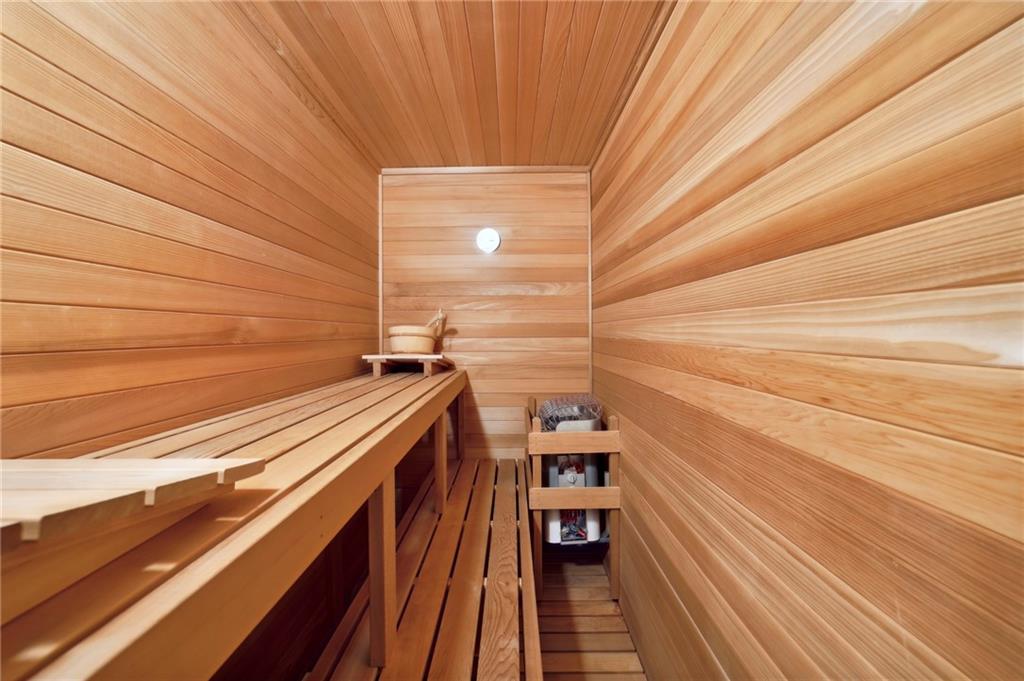
Wood-paneled sauna with tiered benches and a compact heater.
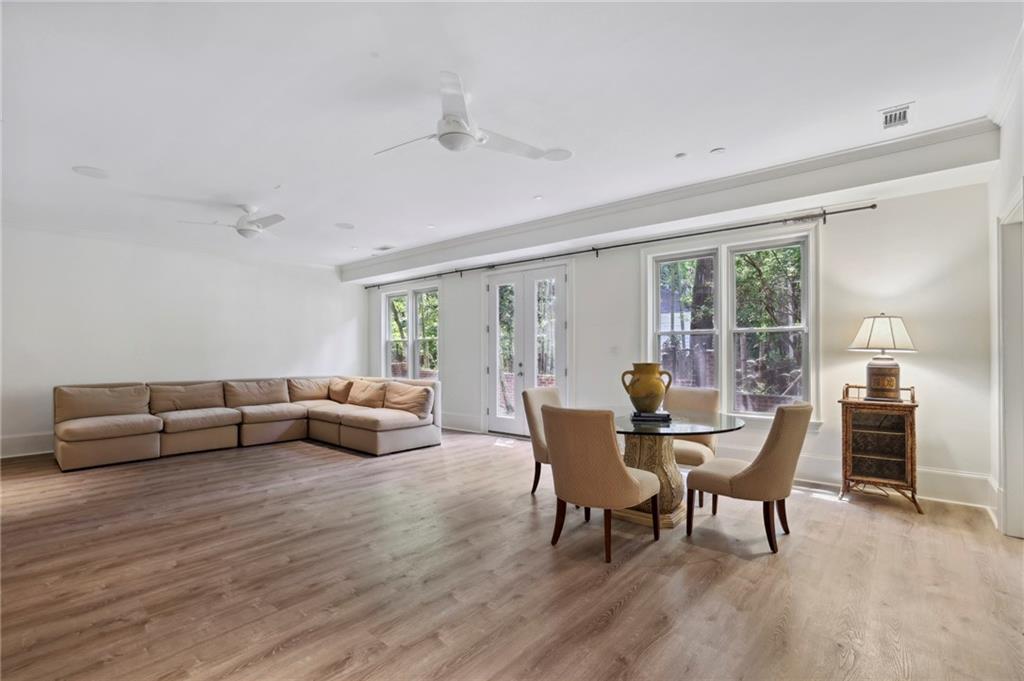
Bright living room with a sectional sofa, dining area, and tall windows overlooking trees.
Rear of a brick home with a curved pool, landscaped lawn, and stone walkway.
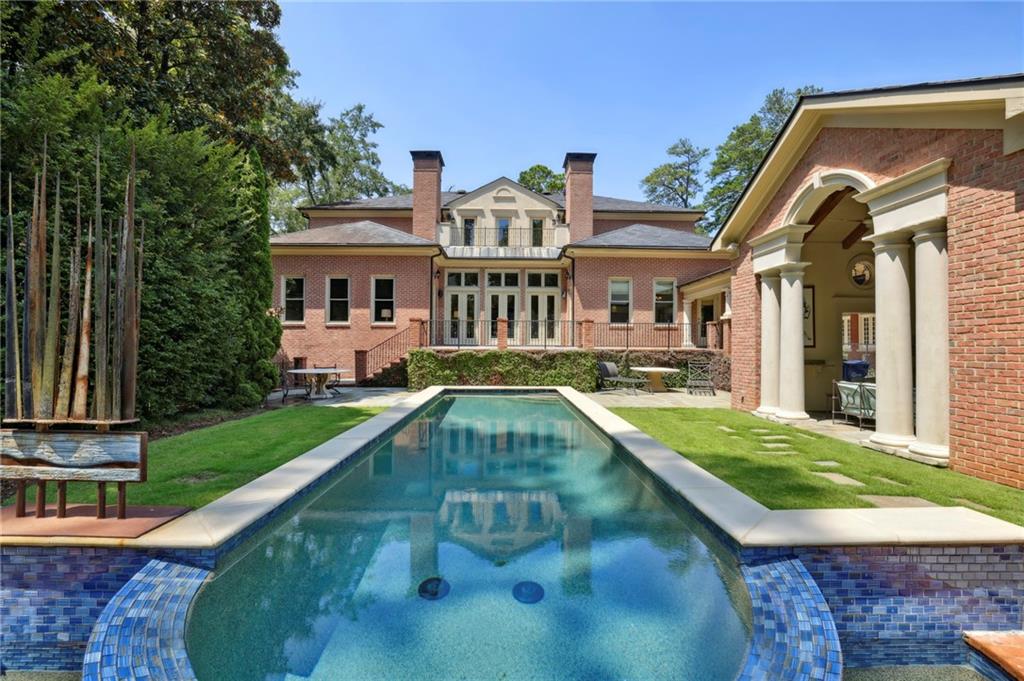
Rear brick facade and columned patio overlooking a swimming pool.
Two-story brick residence with a white central portico, framed by mature trees and lawn.
VIEW PHOTOS
Bought with Ginger Pressley with Ansley Real Estate| Christie's International Real Estate and Listed by Michael Kriethe with HOME Real Estate, LLC  404-383-4663
$3,375,000

2883 Andrews Drive NW

6 Beds 11 Baths 8,023 Sq.Ft. 1.17 Acres

Description

A Rare Find in the Heart of Old Buckhead
This exquisitely constructed brick and limestone estate sits on a gated, level 1+ acre lot, offering exceptional privacy and timeless elegance paired with modern luxury. Thoughtfully reimagined for both everyday living and grand entertaining, the home features expansive rooms, a newly redesigned kitchen with top-of-the-line appliances, and a seamless, open layout ideal for gathering. The primary suite is a true retreat, showcasing dual spa-inspired bathrooms with refined finishes and exceptional functionality.
Step outside to your own resort-style escape: a stunning new infinity-edge pool, cabana, and sunlit promenade nestled among manicured grounds and mature landscaping. Indoors, a dedicated theater, billiards room, gym with sauna, and separate guest house elevate the experience. Four new HVAC systems ensure year-round comfort across every space.
This is a rare opportunity to own one of Old Buckhead's premier properties--where classic architecture meets the highest level of contemporary living.

Share Property

Location

2883 Andrews Drive NW, Atlanta, GA 30305

Status

Sold

Date Sold

August 21, 2025
Ginger Pressley

Ginger Pressley

TITLE

Real Estate Agent

Property Amenities

Interior
Laundry room Laundry Room, Main Level, Upper Level
Fireplace Family Room, Gas Log, Gas Starter, Living Room, Other Room, Outside
Appliances Dishwasher, Disposal, Double Oven, Dryer, Gas Range, Microwave, Range Hood, Refrigerator, Washer
Flooring Carpet, Hardwood, Marble
Total Bedrooms: 6
Half Bathrooms: 2
Full Bathrooms: 9
Other Interior Features Coffered Ceiling(s), Double Vanity, Entrance Foyer 2 Story, High Speed Internet, His and Hers Closets, Permanent Attic Stairs, Smart Home, Walk-In Closet(s), Wet Bar
Area & Lot
Total area 8,023 Sq.Ft.
Lot Area 1.17 Acres
Living area 8,023 Sq.Ft.
MLS® ID 7593157
Year Built 2004
High School North Atlanta
Middle School Willis A. Sutton
Elementary School Morris Brandon
Water Frontage None
View Description City
Architecture Styles Traditional
Type Residential
Status Sold
Date Sold August 21, 2025
Exterior
Stories 2
Pool Gunite, Heated, In Ground, Private
Air conditioning Ceiling Fan(s), Central Air
Heat type Natural Gas
Green Feature None
Disability Features None
Water Source Public
Garage Space 3.0
Security Features Carbon Monoxide Detector(s), Fire Alarm, Secured Garage/Parking, Security Gate, Security System Owned, Smoke Detector(s)
Sewer Public Sewer
Other Exterior Features Balcony, Gas Grill, Private Entrance, Private Yard, Rear Stairs
Parking Garage, Garage Door Opener
Lot Features Back Yard, Front Yard, Landscaped, Level, Private
Roof Composition, Slate
Utilities Cable Available, Electricity Available, Natural Gas Available, Phone Available, Sewer Available, Underground Utilities, Water Available
Finance
Sales Price $3,375,000
Real Estate Tax $44,517 yearly

Work With Ginger

For anyone looking to dip their toe into the real estate market, broaden their asset portfolio, or build wealth in real estate, reach out to Ginger to start your journey.

Follow Me On Instagram