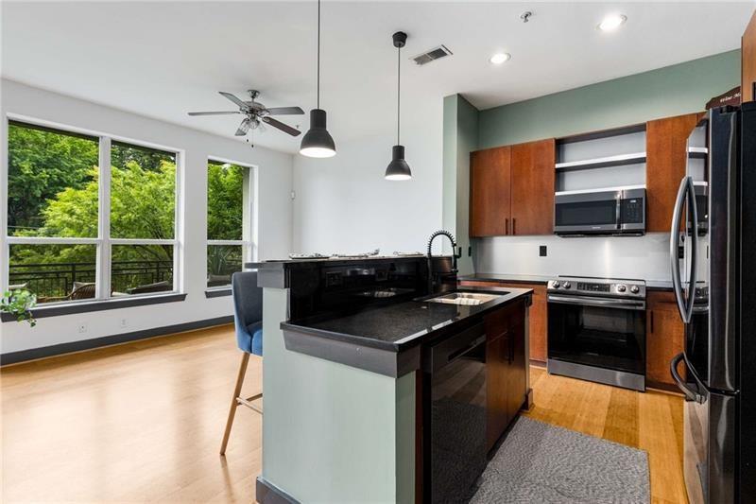
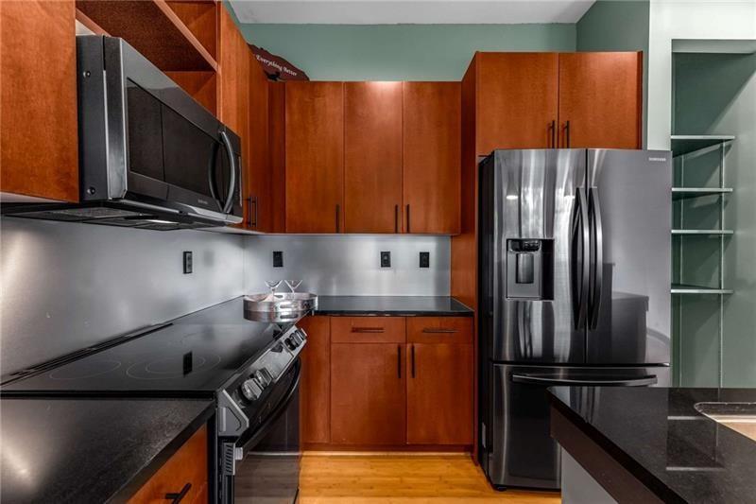
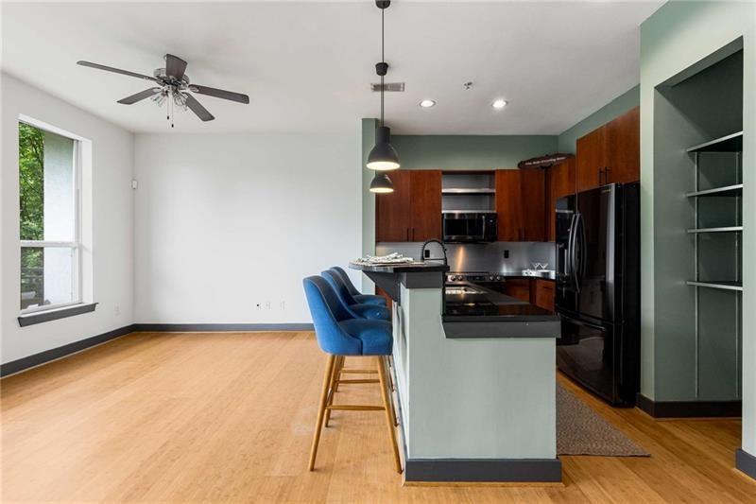
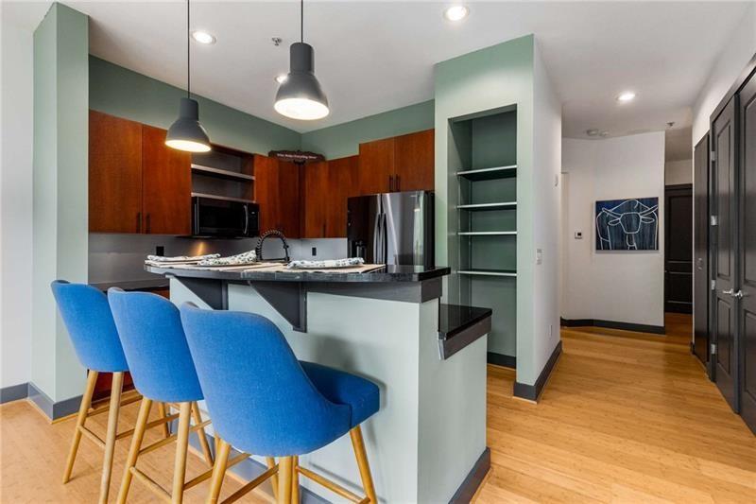
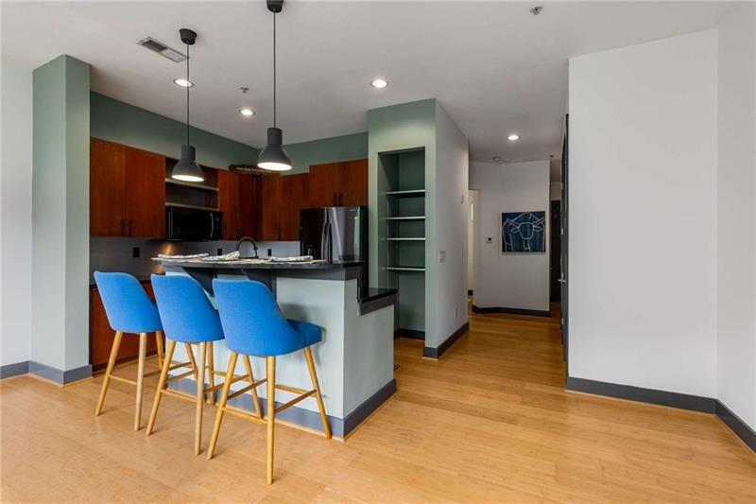
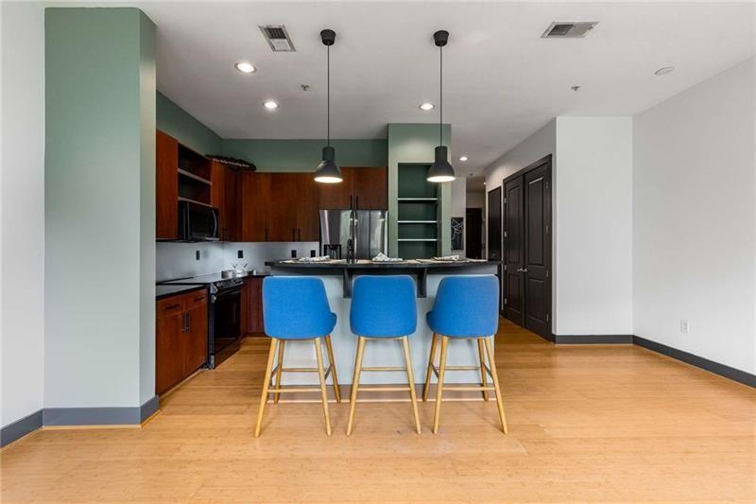
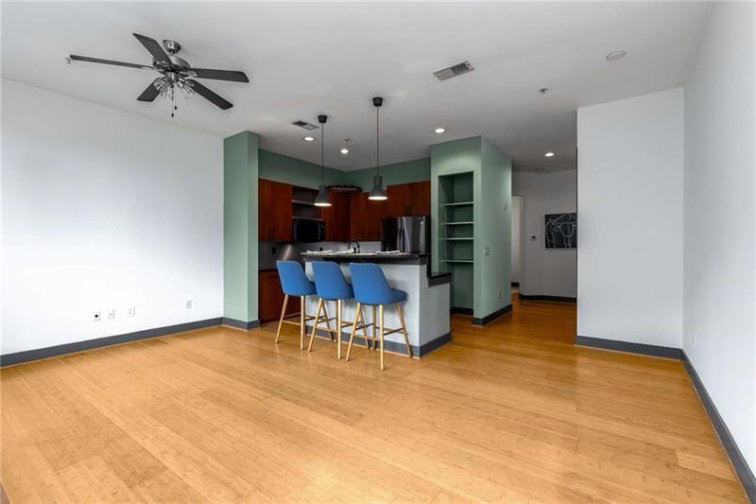
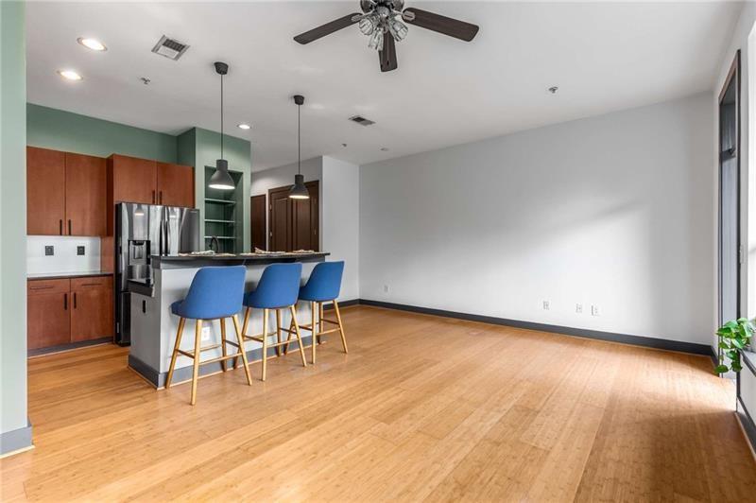
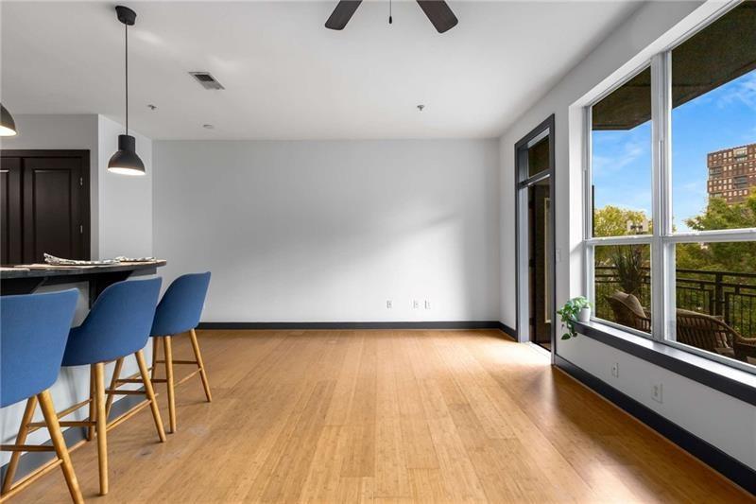
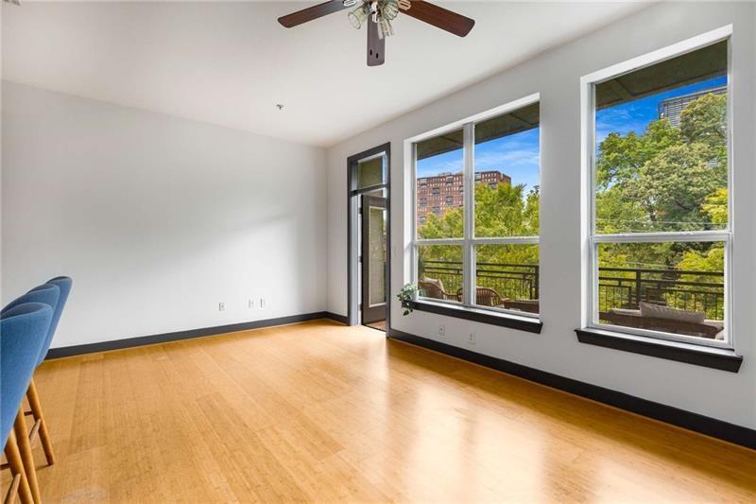
Kitchen with black island, stainless steel appliances, and large windows overlooking trees.
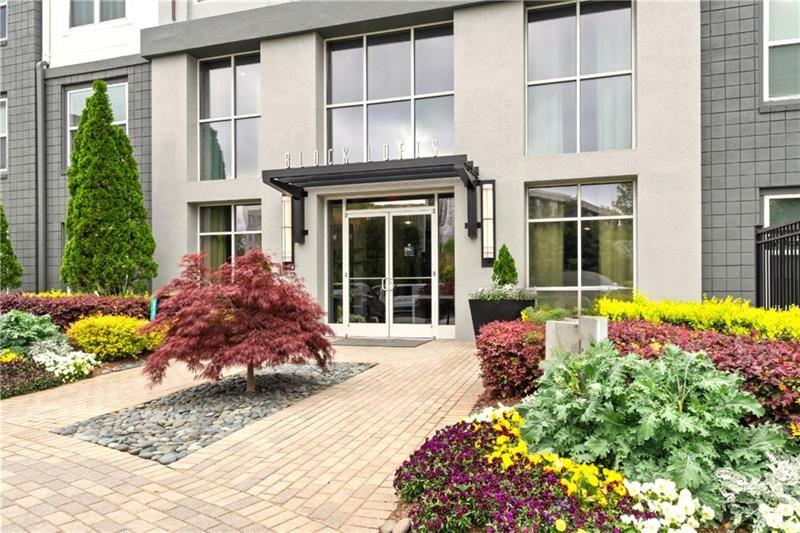
Condominium entrance with a brick walkway and colorful landscaped gardens.
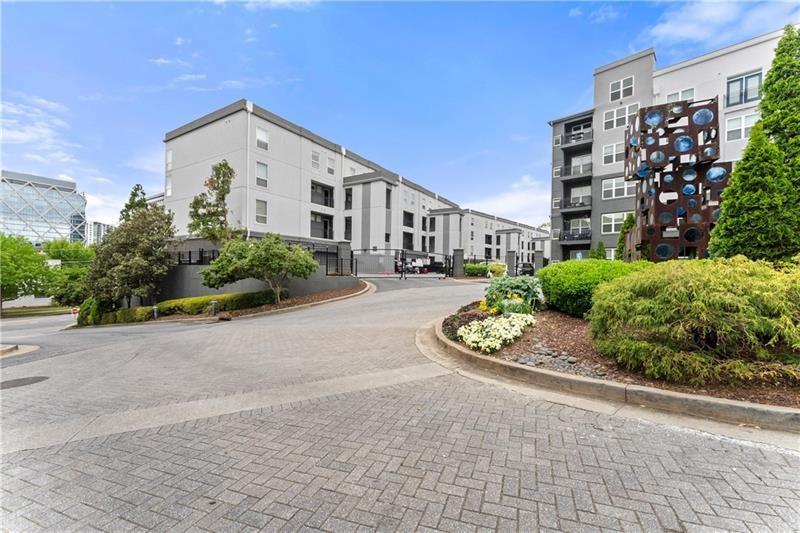
Condominium complex entrance with landscaped grounds and a distinctive perforated metal façade sculpture.
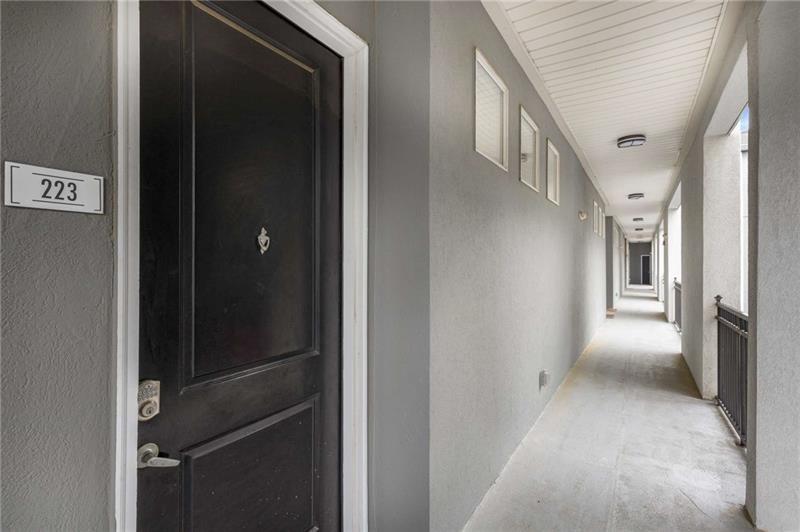
Condominium hallway leading past unit 223’s dark entry door.
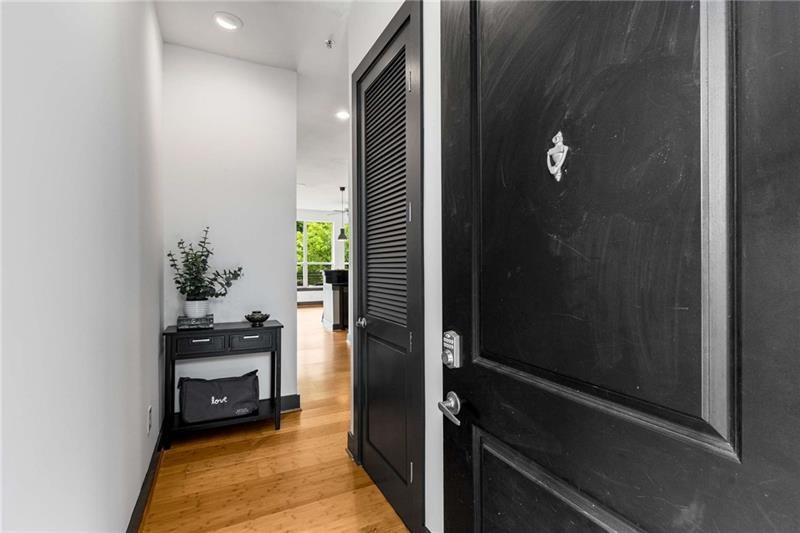
Entryway with a black front door, console table, and hardwood floors leading into the home.
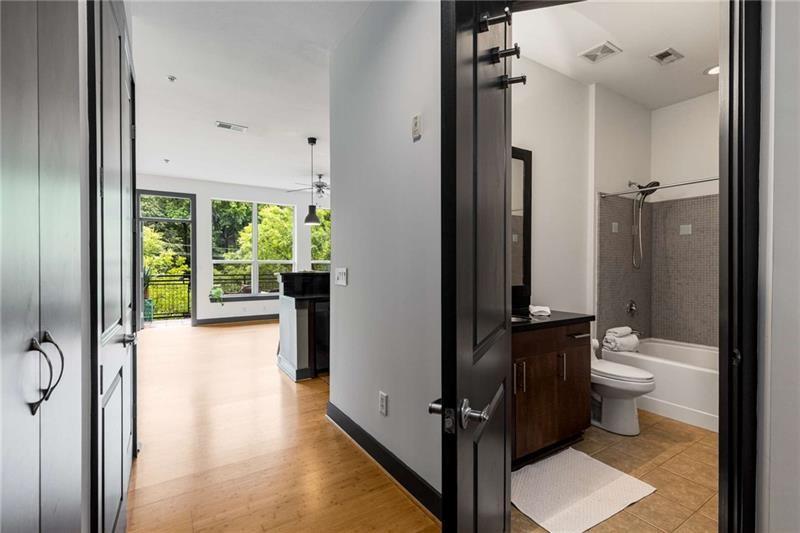
Bathroom and hallway opening toward a bright living area with hardwood floors and large windows.
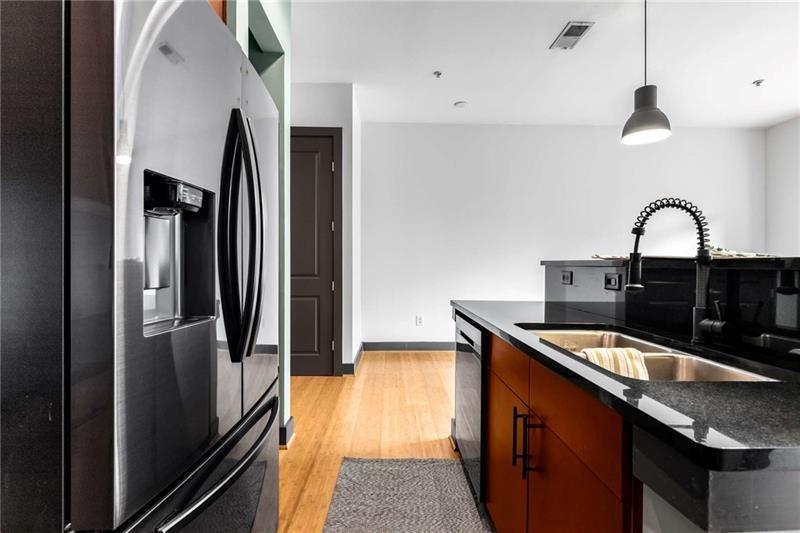
Modern kitchen with stainless steel refrigerator, dark counters, and a deep sink with a spring faucet.
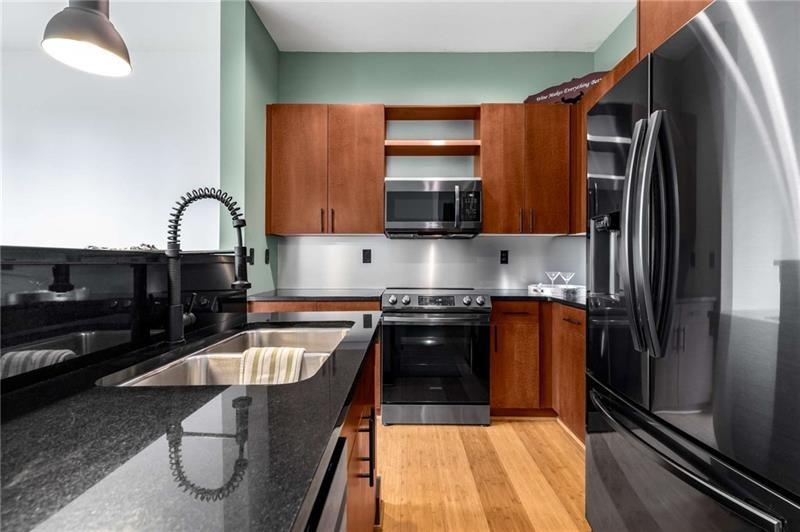
Kitchen with dark granite counters, reddish wood cabinets, and stainless steel appliances.
Kitchen with warm wood cabinets, black countertops, and stainless steel appliances.
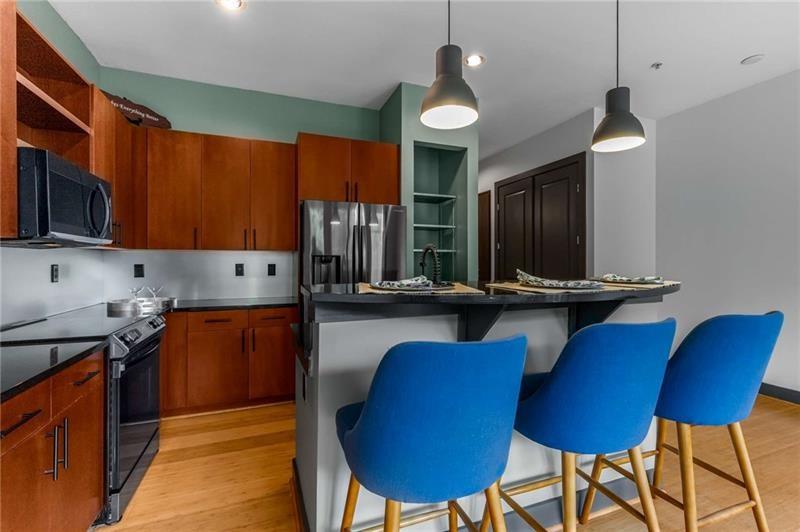
Kitchen with cherry cabinets, stainless steel appliances, and blue bar stools at a breakfast counter.
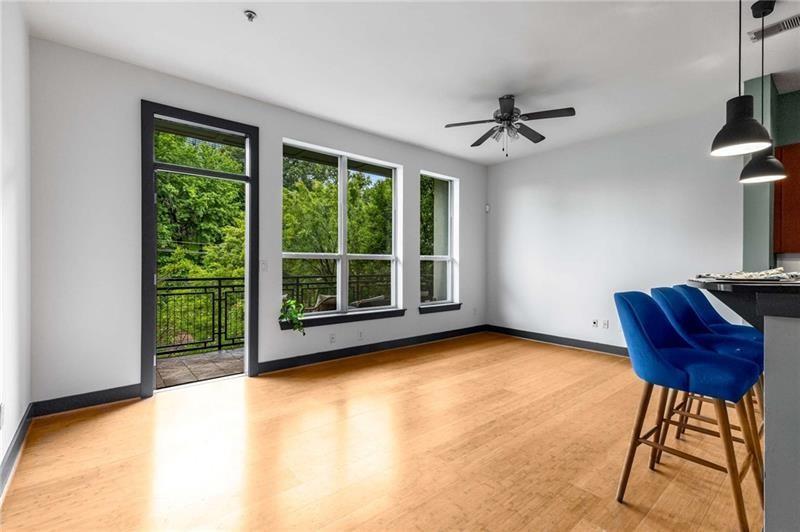
Open living and dining area with hardwood floors, large windows, balcony access, and blue kitchen stools.
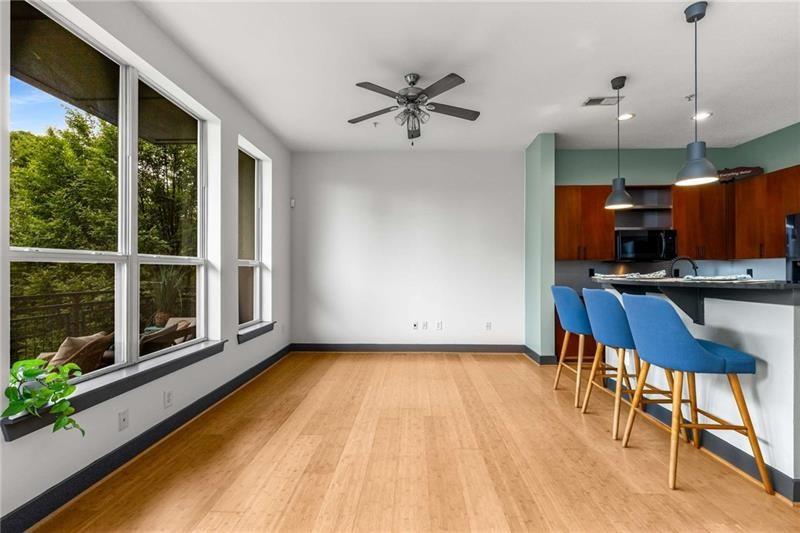
Open dining and kitchen area with hardwood floors, large windows, and blue bar stools.
Open-plan kitchen with a breakfast island, blue bar stools, and hardwood floors.
Kitchen with dark wood cabinets, a stone island, and three blue bar stools.
Open kitchen with cherry cabinets, blue bar stools, and a breakfast island.
Kitchen with a breakfast bar, three blue stools, dark wood cabinets, and a stainless steel refrigerator.
Open living area with hardwood floors, a kitchen island, and blue bar stools.
Open-plan kitchen and living area with a breakfast bar, blue stools, and hardwood floors.
Open living area with hardwood floors, large windows, and a breakfast bar with blue stools.
Living room with honey-colored hardwood floors, a ceiling fan, and large windows overlooking a balcony and trees.
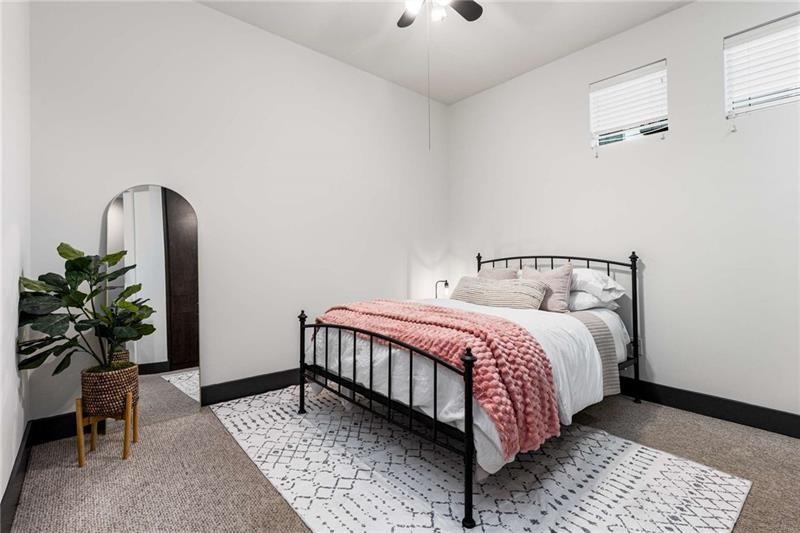
Bedroom with a black metal bed, pink knit throw, patterned rug, and arched mirror.
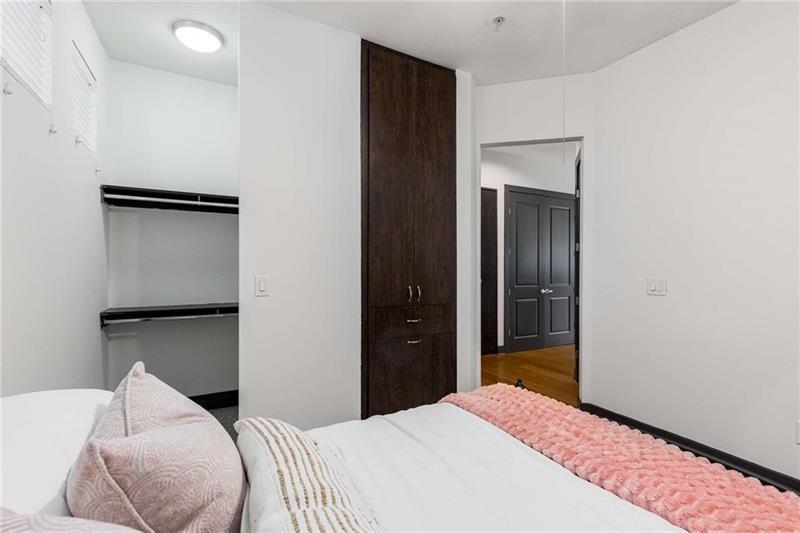
Bedroom with a dark built-in wardrobe, open closet shelving, and a bed with a pink throw.
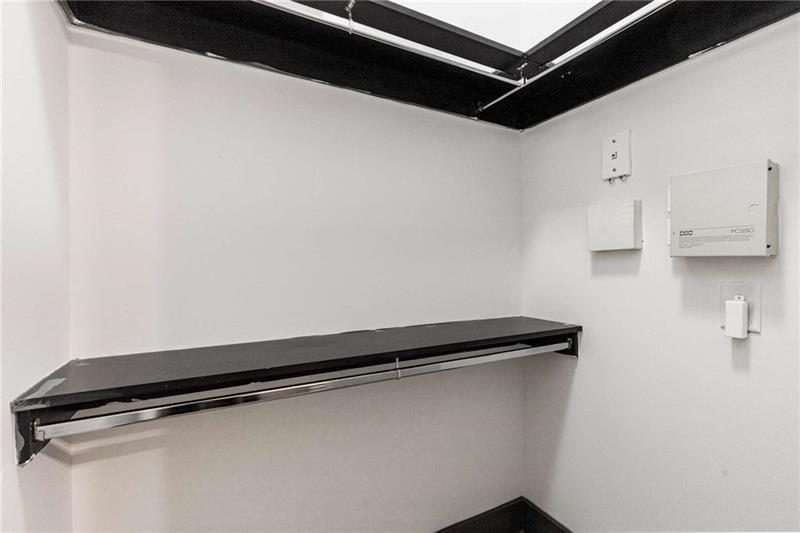
Closet with a long black shelf and hanging rod.
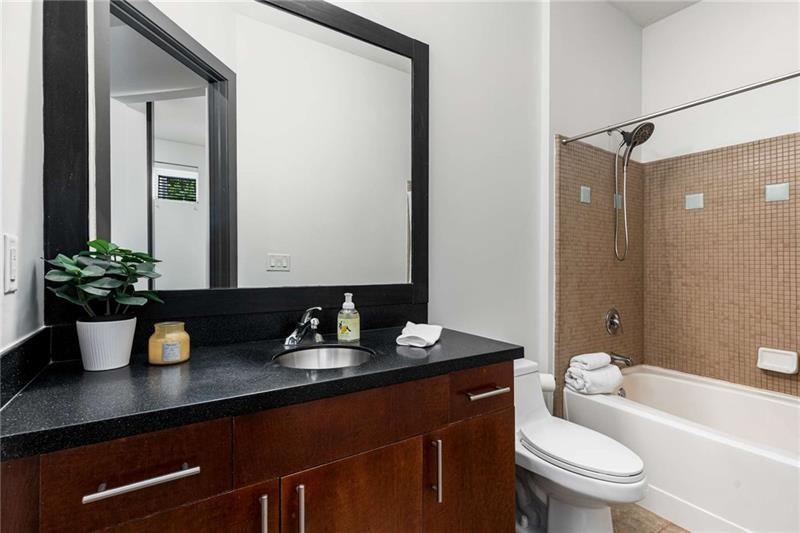
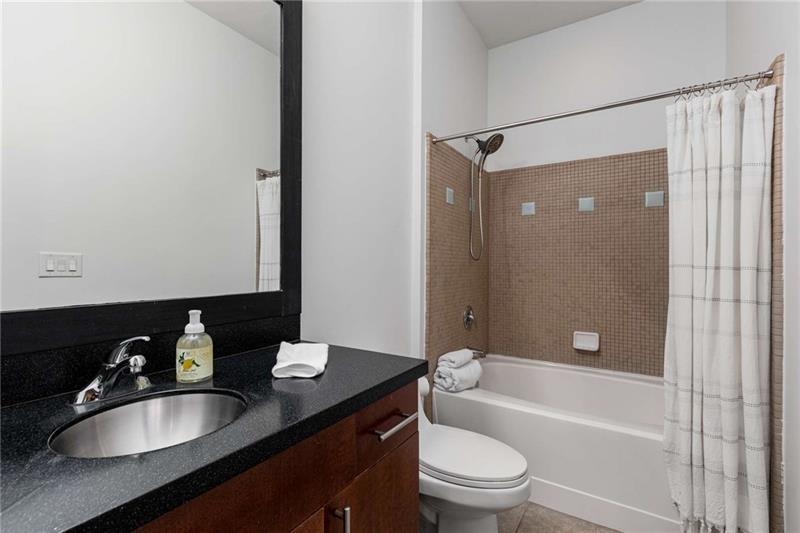
Bathroom with a dark wood vanity, large mirror, and bathtub with tiled shower surround.
Bathroom with a dark vanity, oval sink, and tub with a tan tiled surround.
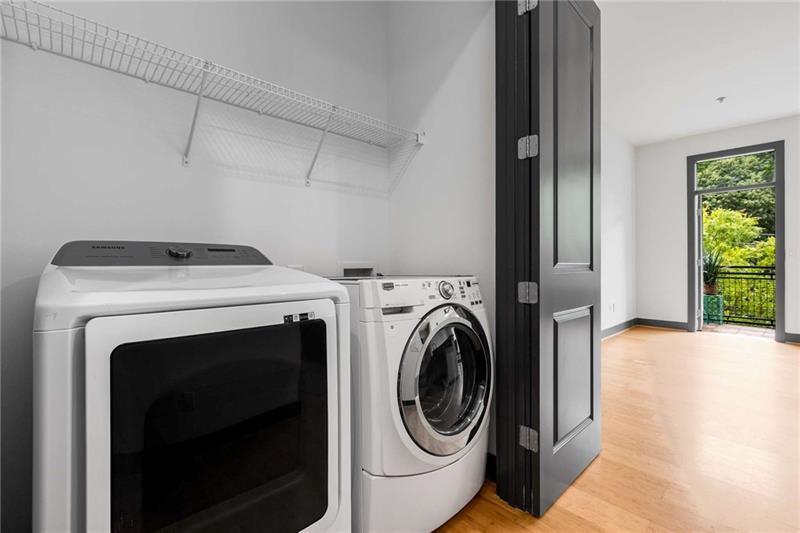
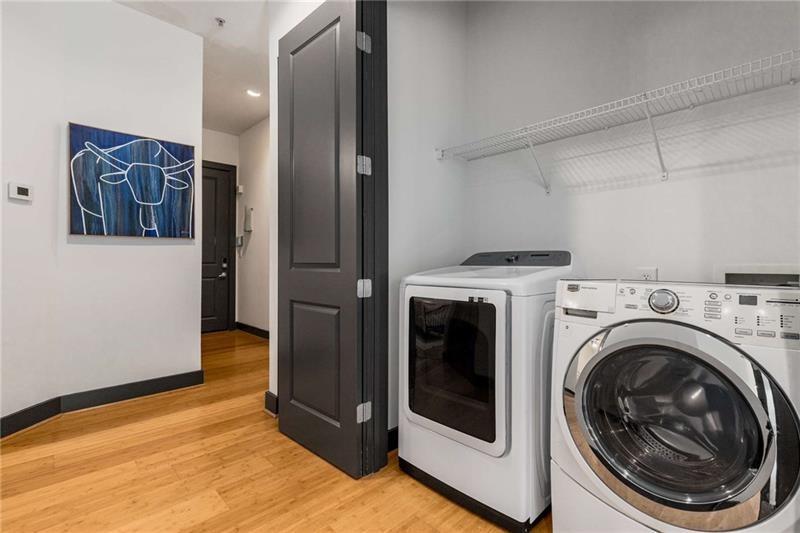
Laundry room with side-by-side washer and dryer beside an open doorway to a balcony.
Laundry room with front-loading washer and dryer beside a wire storage shelf.
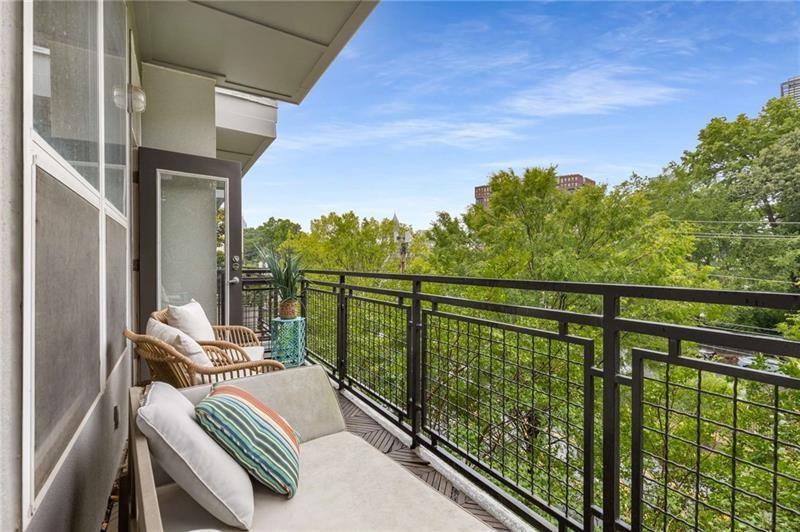
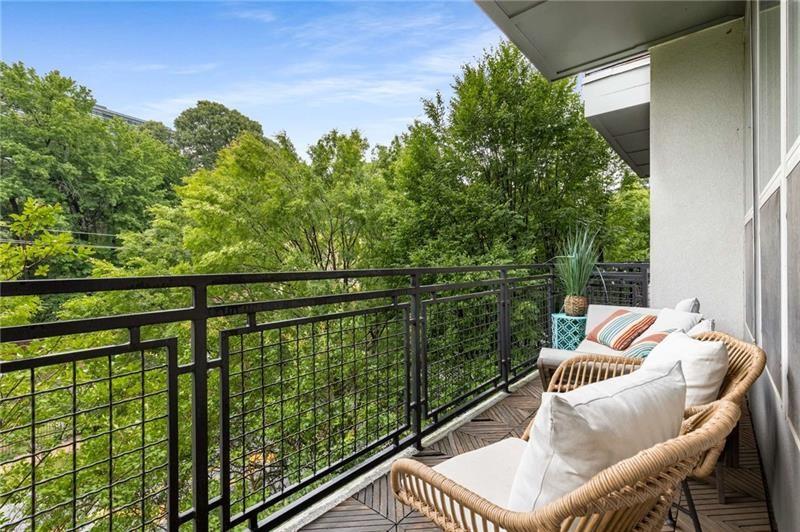
Balcony seating with a black metal railing overlooking leafy trees.
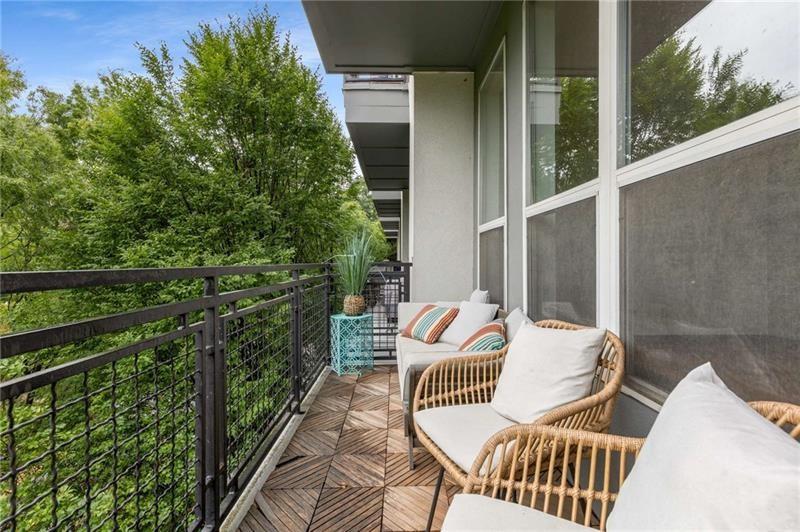
Furnished balcony with wicker seating overlooking leafy trees.
Furnished apartment balcony with wicker chairs, patterned decking, and leafy trees beyond the railing.
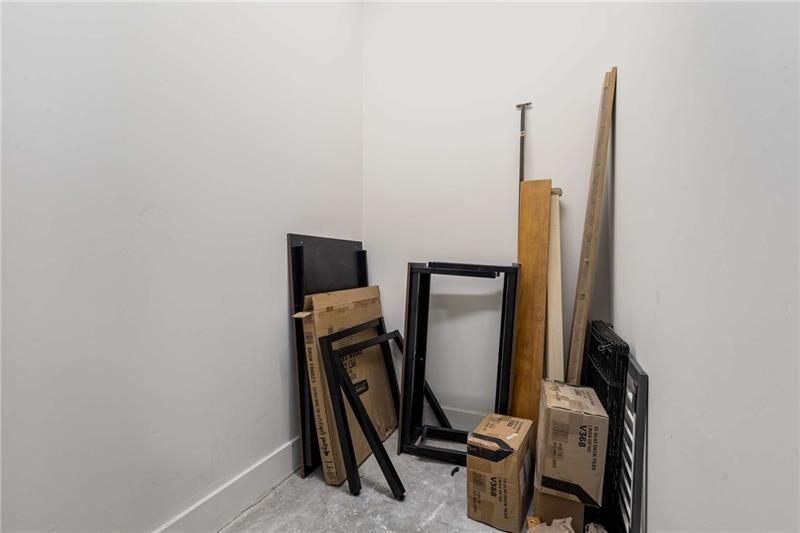
Storage area with boxed items and disassembled furniture leaning against the walls.
Living room with a long gray sectional, striped rug, and open kitchen beyond.
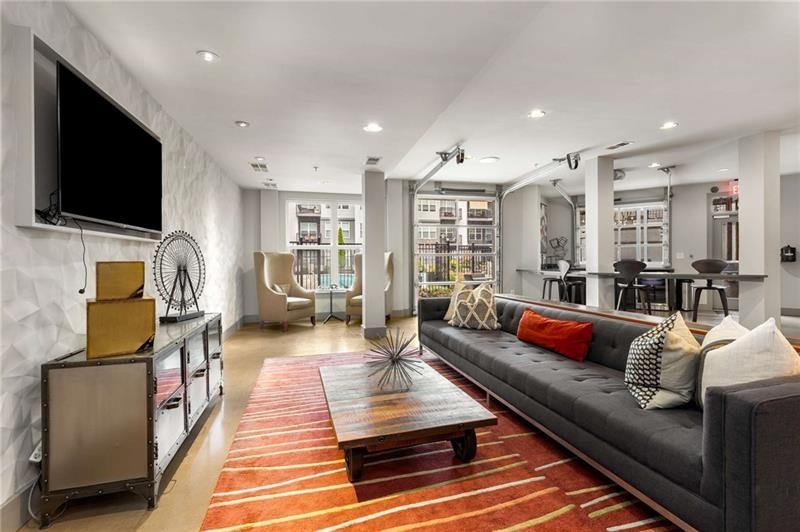
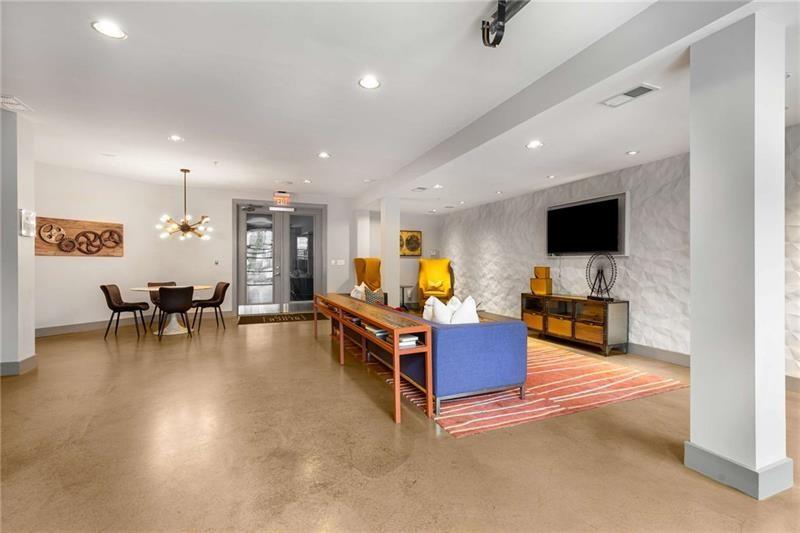
Furnished condo lounge with a blue sofa, dining table, and striped area rug.
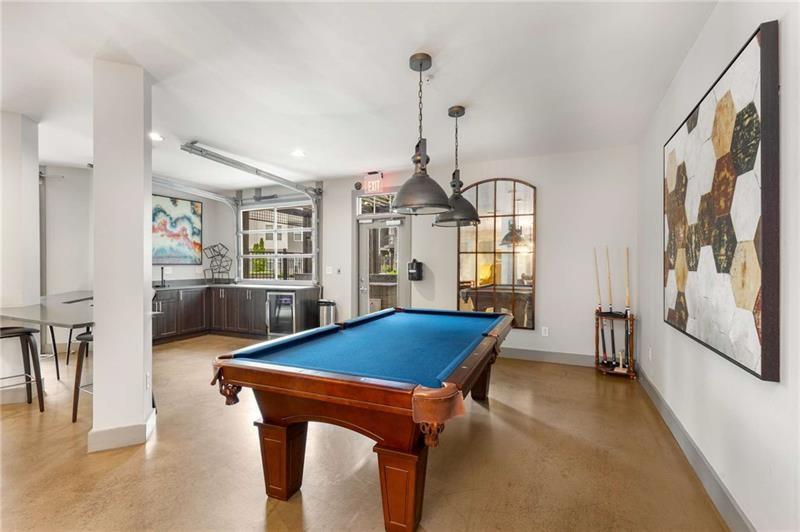
Game room with a blue-felt pool table, dark cabinetry, and large windows.
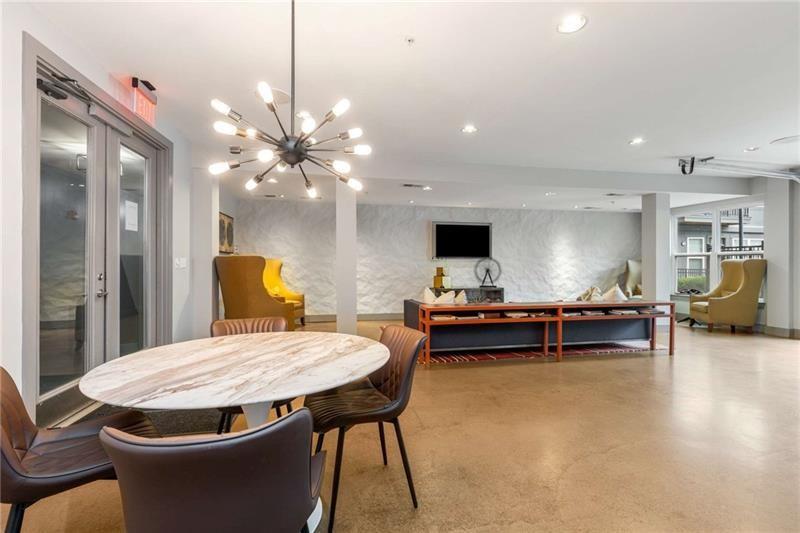
Furnished condominium lounge with a marble-top table, leather chairs, and a modern chandelier.
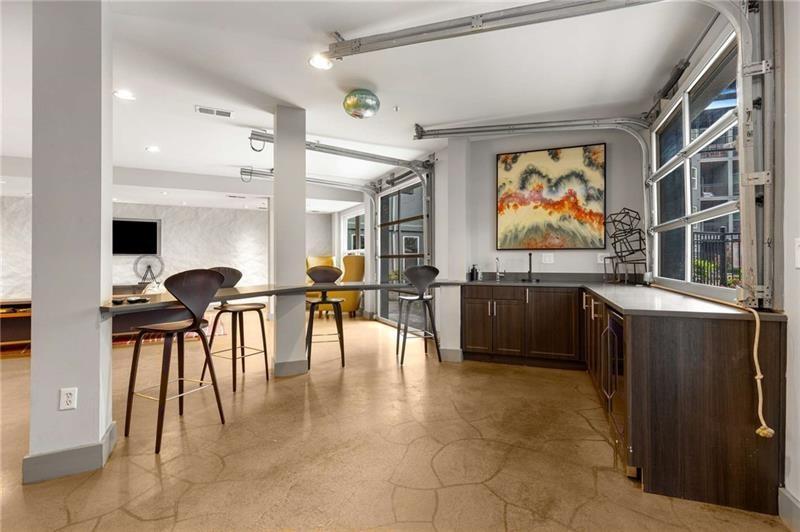
Interior kitchen and bar with dark wood cabinets, bar stools, and large windows.
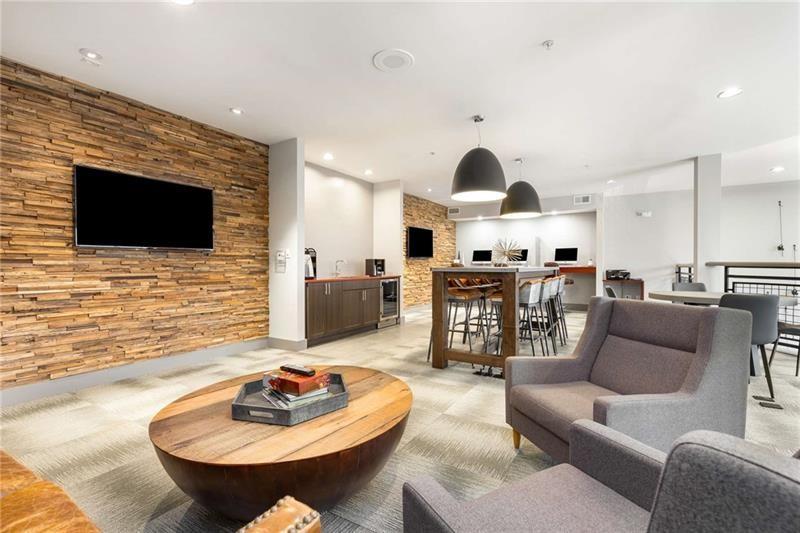
Furnished communal lounge with a stone accent wall, seating area, and kitchen island.
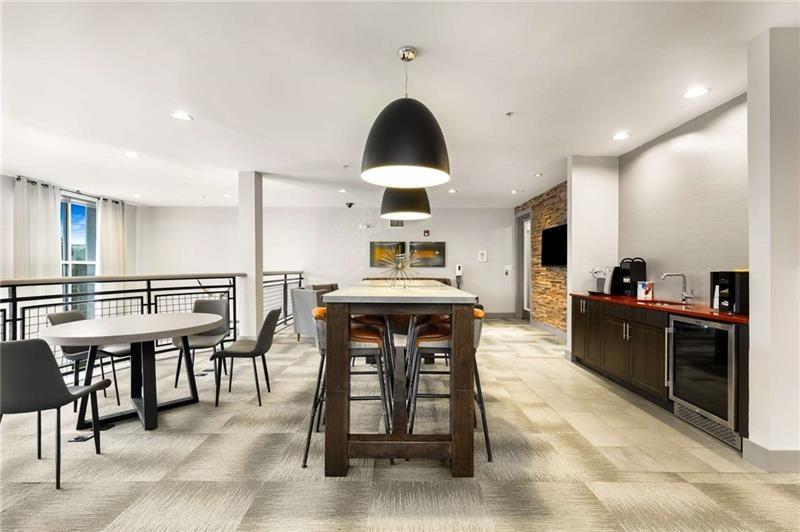
Community lounge with a long dining table, seating area, and kitchenette.
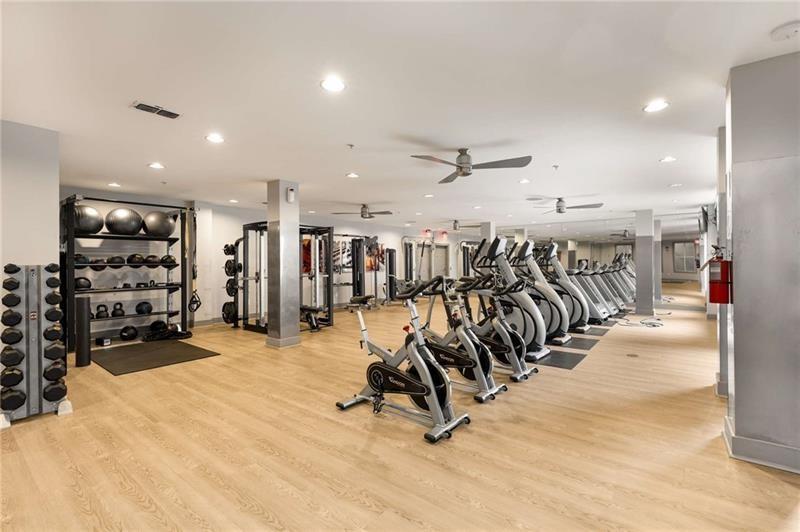
Fitness center with rows of cardio machines and free weights.
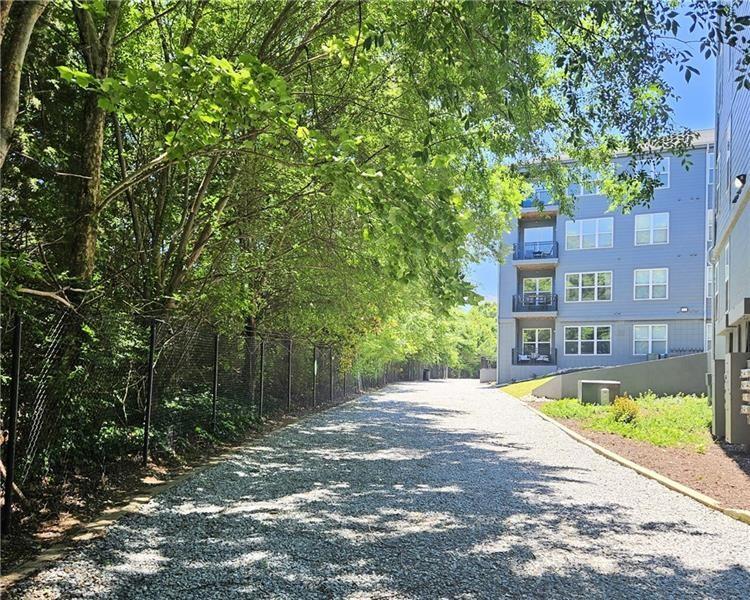
Apartment building beside a shaded gravel driveway, with a blue facade and mature trees.
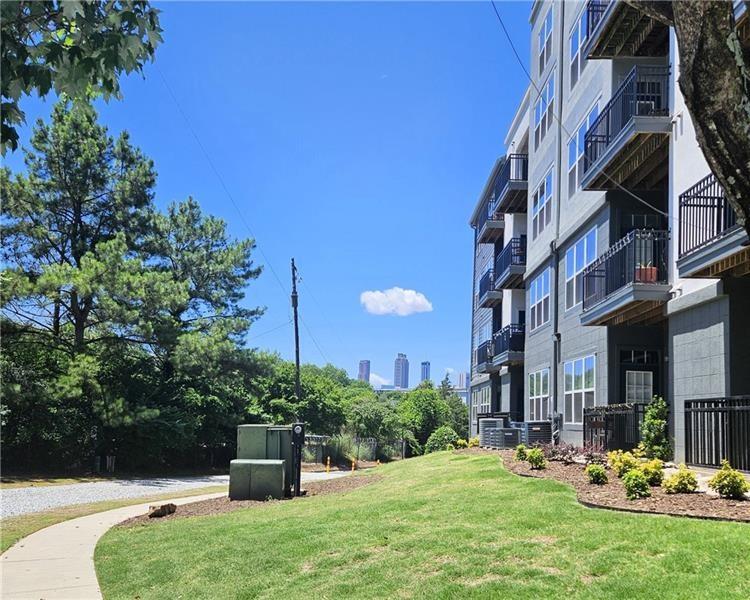
Apartment building beside a landscaped lawn, with a city skyline in the distance.
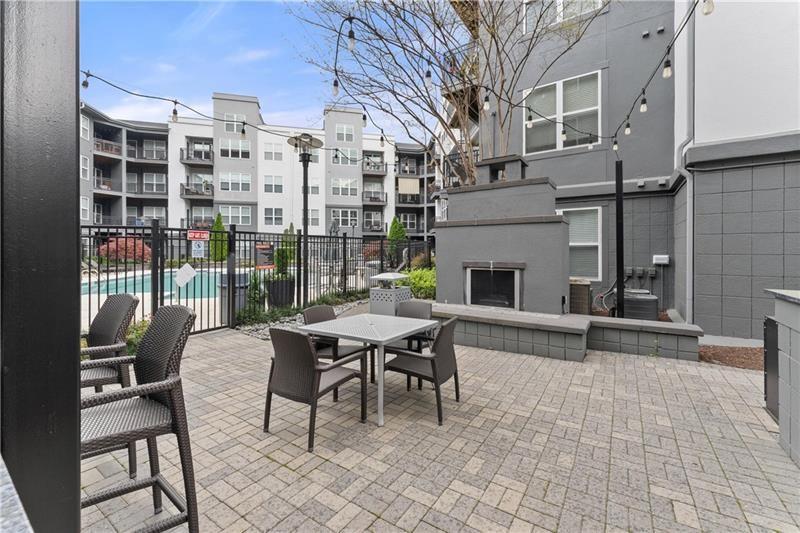
Apartment courtyard patio with an outdoor fireplace, dining table, and pool.
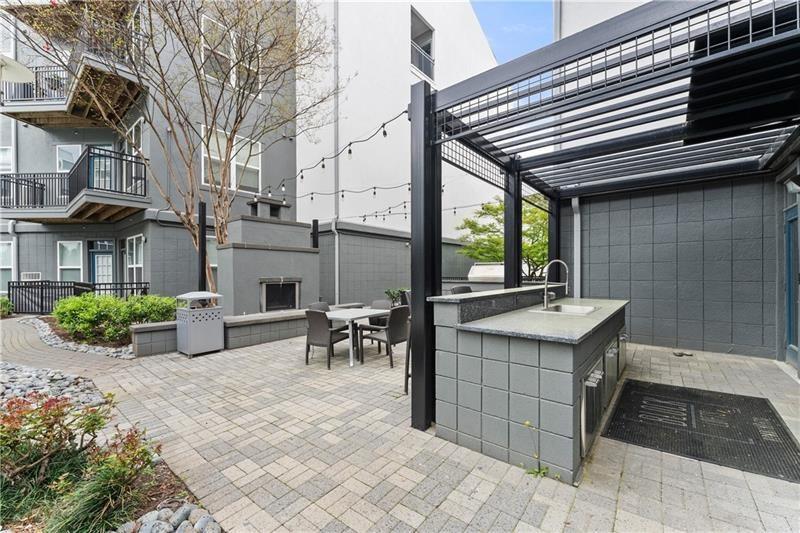
Apartment courtyard with a covered outdoor kitchen, stone counters, and dining area.
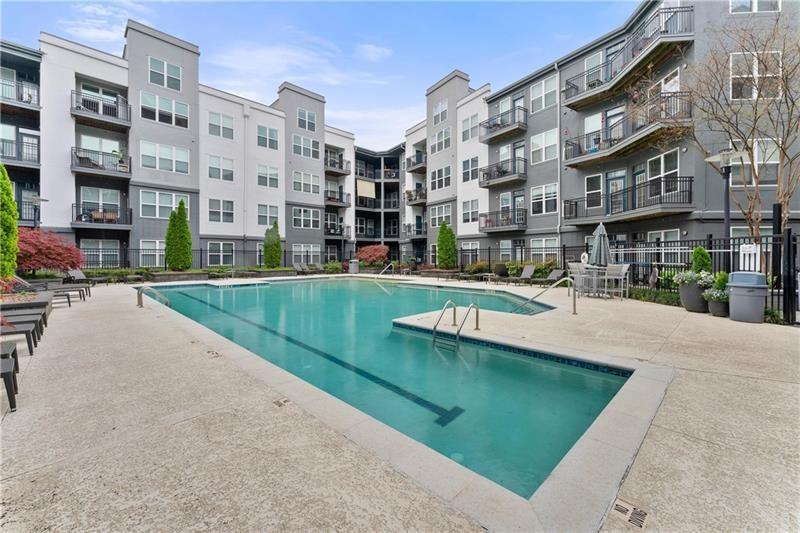
Apartment community courtyard with a swimming pool, surrounding balconies, and poolside seating.
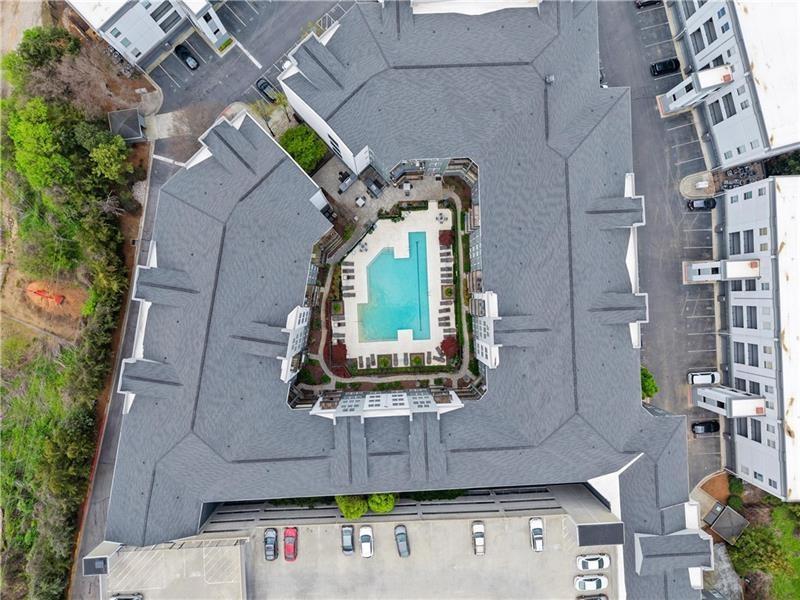
Aerial view of an apartment complex surrounding a central swimming pool.
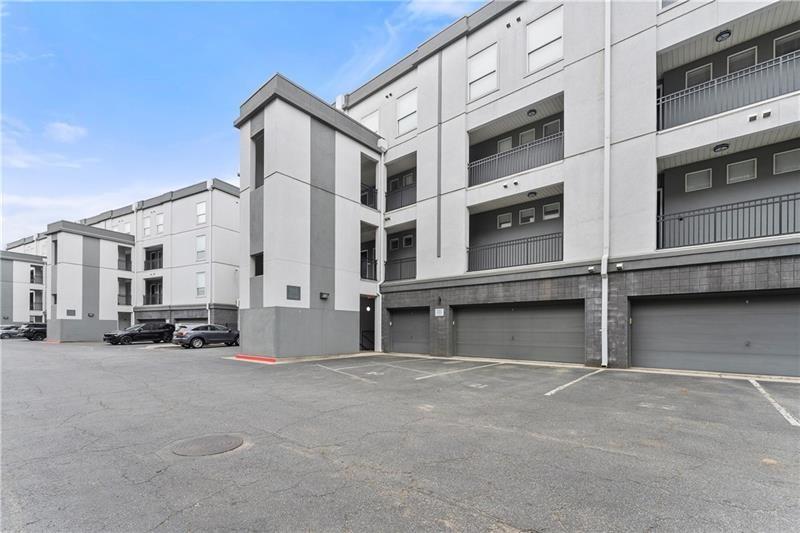
Multi-story condominium building with ground-level garages and a paved parking area.
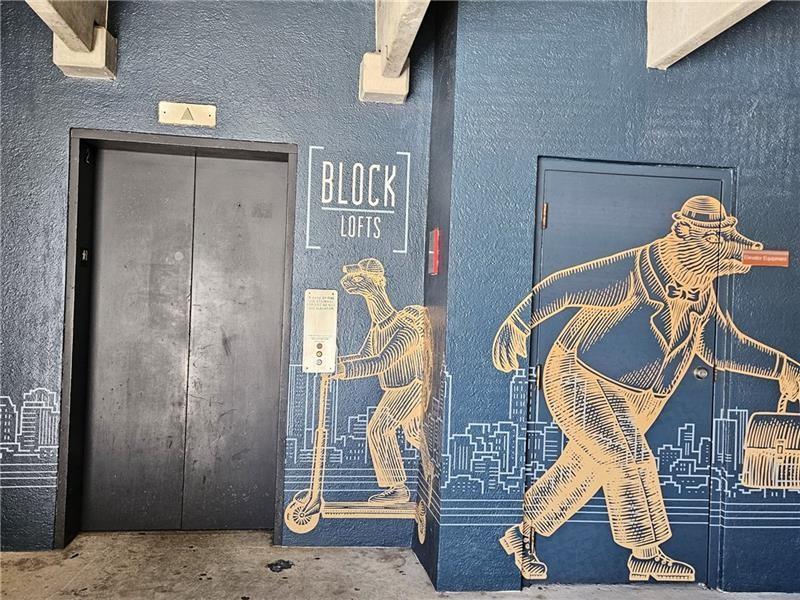
Elevator lobby with blue walls, Block Lofts lettering, and large illustrated figures.
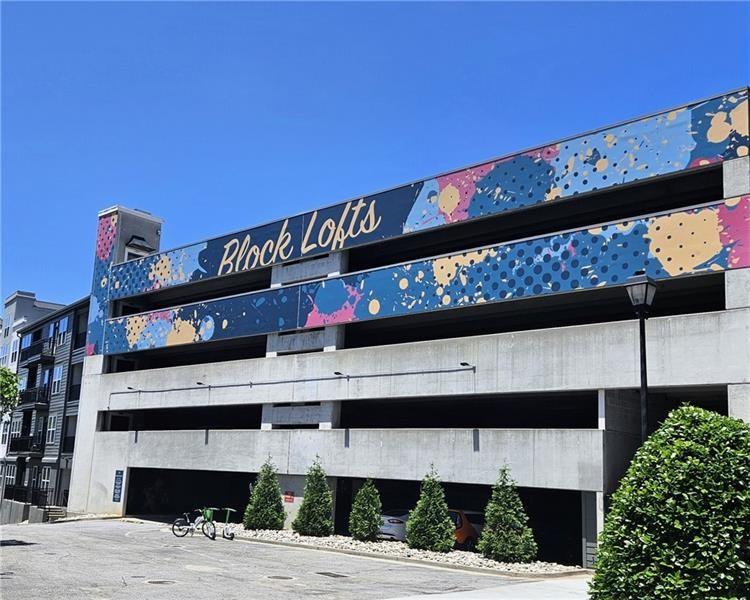
Block Lofts parking garage with a colorful mural facade
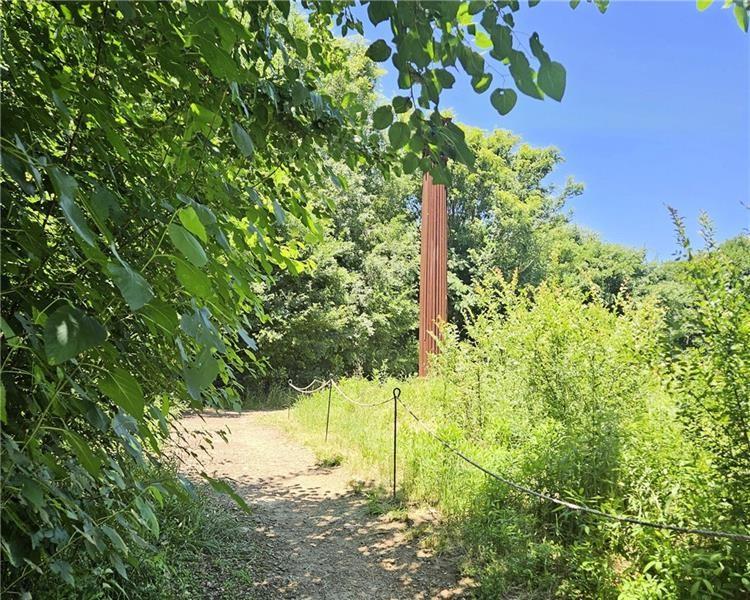
Woodland path bordered by dense greenery and a rope fence.
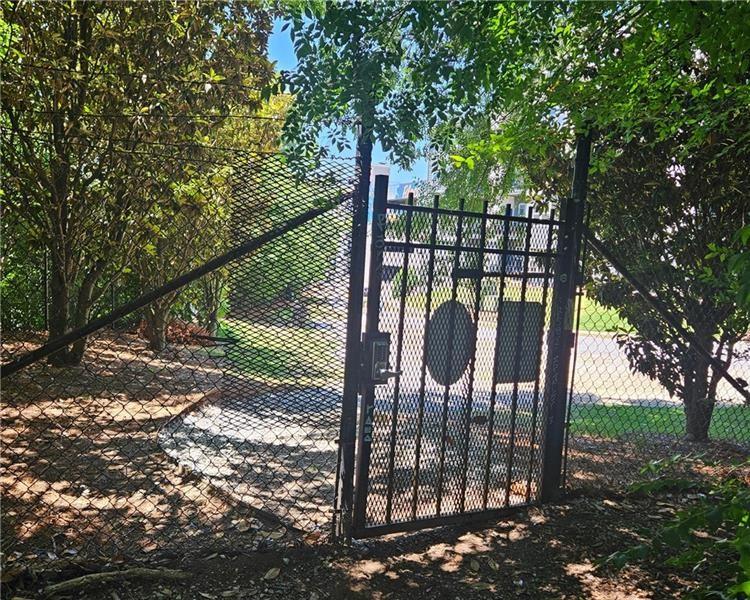
Black metal gate in a chain-link fence beneath leafy trees.
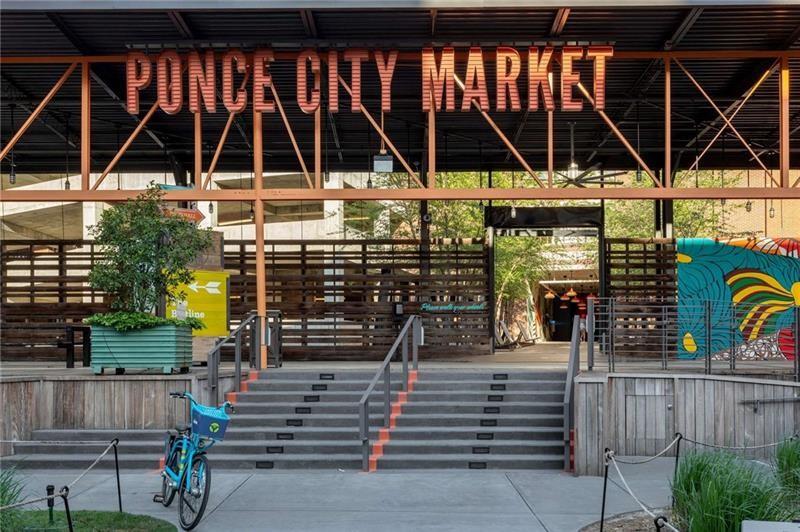
Ponce City Market entrance with broad steps and a colorful mural.
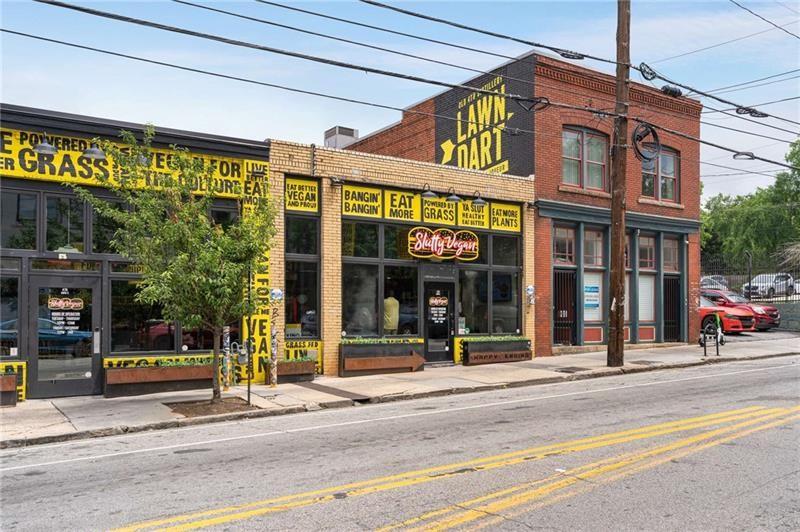
Street-facing brick storefronts with bold yellow signs and a Slutty Vegan entrance.
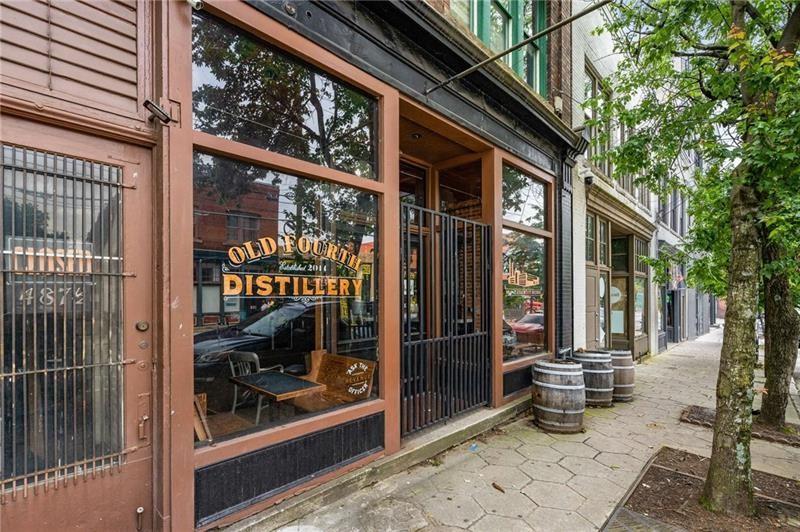
Old Fourth Distillery storefront with large windows and wooden barrels along the sidewalk.
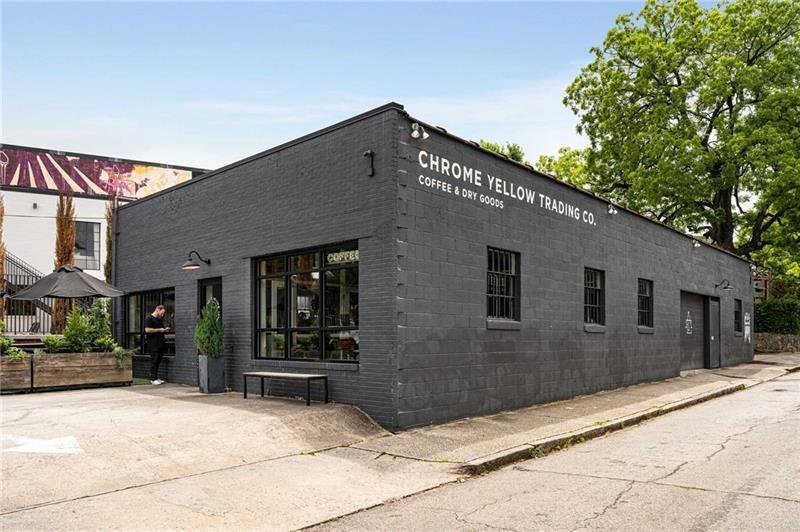
Dark brick commercial building with Chrome Yellow Trading Co. sign and storefront windows.
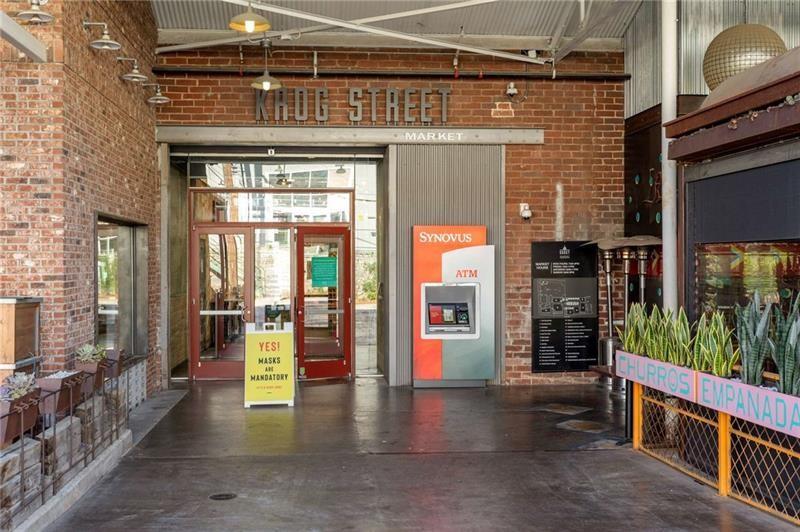
Krog Street Market entrance with brick walls, an ATM, and food stalls.
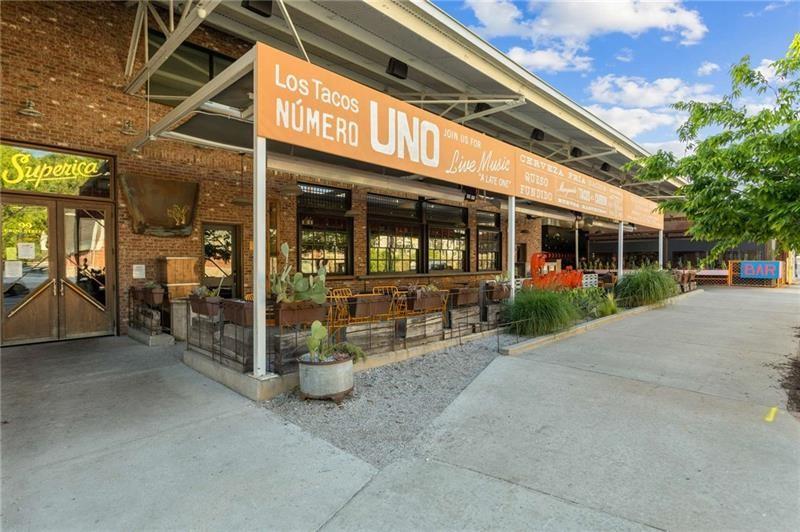
Restaurant storefront with Los Tacos and Superica signs beneath a covered patio.
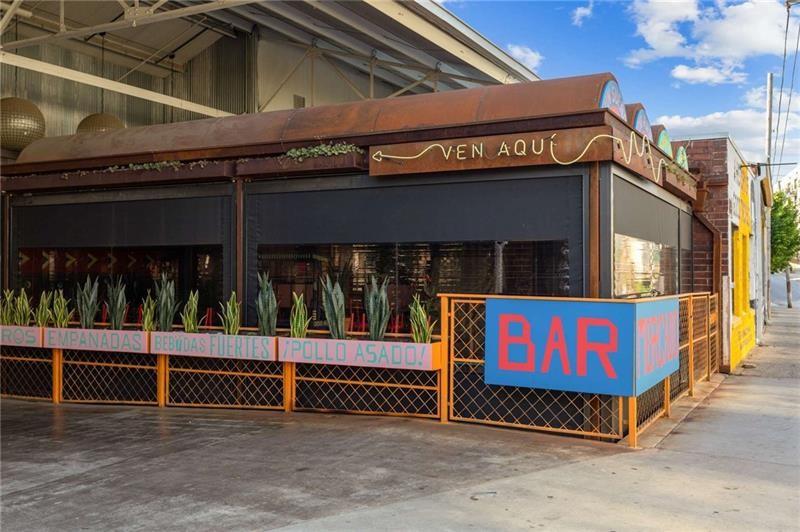
Street-corner restaurant with a rust-colored awning, blue BAR sign, and outdoor patio.
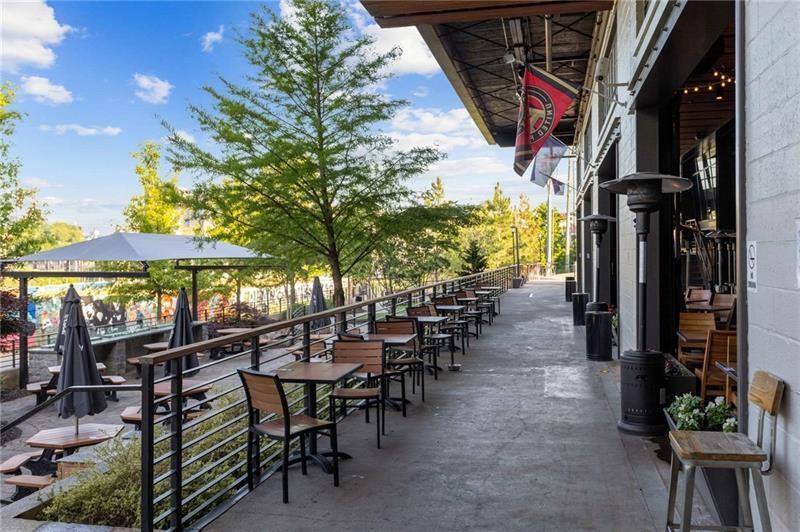
Outdoor dining patio with rows of tables beneath trees beside a restaurant entrance.
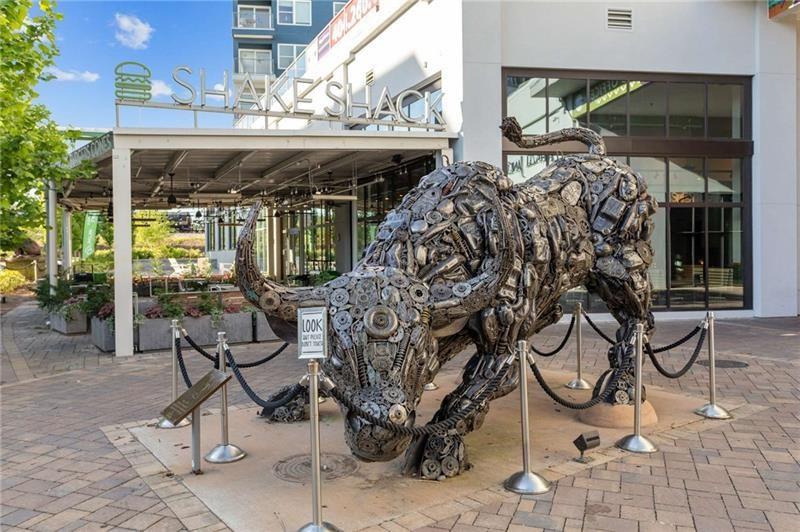
Shake Shack storefront beside a large metal bull sculpture made from discarded objects.
VIEW PHOTOS
Bought with NON-MLS NMLS with Non FMLS Member and Listed by Ginger Pressley with Ansley Real Estate| Christie's International Real Estate  404-480-4663
$320,000

747 Ralph Mcgill Boulevard NE Unit 223

1 Bed 1 Bath 782 Sq.Ft. 784.08 Sq.Ft.

Description

Atlanta BeltLine Living in vibrant Old Fourth Ward. Updated loft style condo with private, direct access to the Eastside Atlanta BeltLine and pedestrian access to all the spots....Forth, Ponce City Market, Inman Park, Beltline Kroger, and Krog St Market...etc etc. The home is bathed in natural light with the back wall of windows where you can enjoy the balcony and views beyond. Well equipped kitchen with updated black stainless appliances, and open pantry. Bedroom has walk in closet, built in storage cubby and easy access to the bathroom. Linen closet and laundry closet provide additional storage space and this unit also comes with its own storage space. Inside the gated community you will enjoy the pool, outdoor BBQ, fitness, club room, and dog park. This is convenient, city living!

Share Property

Location

747 Ralph Mcgill Boulevard NE Unit 223, Atlanta, GA 30312

Status

Sold

Date Sold

December 23, 2025
Ginger Pressley

Ginger Pressley

TITLE

Real Estate Agent

Property Amenities

Interior
Laundry room In Hall
Fireplace None
Appliances Dishwasher, Disposal, Dryer, Electric Cooktop, Electric Oven, Electric Water Heater, ENERGY STAR Qualified Appliances, Microwave, Refrigerator, Washer
Flooring Carpet, Hardwood
Total Bedrooms: 1
Full Bathrooms: 1
Other Interior Features Recessed Lighting, Walk-In Closet(s)
Area & Lot
Total area 782 Sq.Ft.
Lot Area 784.08 Sq.Ft.
Living area 782 Sq.Ft.
MLS® ID 7635277
Year Built 2004
High School Midtown
Middle School David T Howard
Elementary School John Hope-Charles Walter Hill
Water Frontage None
View Description City
Architecture Styles Loft
Type Condo
Status Sold
Date Sold December 23, 2025
Exterior
Stories 1
Pool In Ground
Air conditioning Ceiling Fan(s), Central Air
Heat type Central
Green Feature None
Disability Features None
Water Source Public
Security Features Fire Alarm
Sewer Public Sewer
Other Exterior Features Balcony, Storage, None
Parking Assigned
Lot Features Other
Roof Composition
Utilities Cable Available, Electricity Available, Sewer Available, Water Available
Finance
Sales Price $320,000
HOA Fees $342 monthly
Real Estate Tax $3,457 yearly

Work With Ginger

For anyone looking to dip their toe into the real estate market, broaden their asset portfolio, or build wealth in real estate, reach out to Ginger to start your journey.

Follow Me On Instagram