Two-story beige home with a stone-accented facade and attached two-car garage.
Long, bright hallway with pale wood floors, white walls, and windows at the far end.
Open dining area with a wood table and white chairs beside a kitchen with a breakfast bar.
Open-plan living and dining room with pale wood floors, a glass door, and neutral furnishings.
Open dining area with a wood table, adjoining living room, and kitchen island.
Open-plan living room with a white sofa, dining area, and kitchen island.
Bedroom with a white bed, wall-mounted television, and two windows; virtually staged.
Staged bedroom with a white bed, shuttered window, and mid-century-style TV console.
Empty living room with light wood flooring, a chandelier, and windows beside a glass door.
Open living and dining area with light wood flooring, a kitchen counter, and glass patio doors.
Open dining area and kitchen with wood-look floors, chandelier, and breakfast bar.
Open dining and living area with wood-look floors, chandelier, and adjoining kitchen.
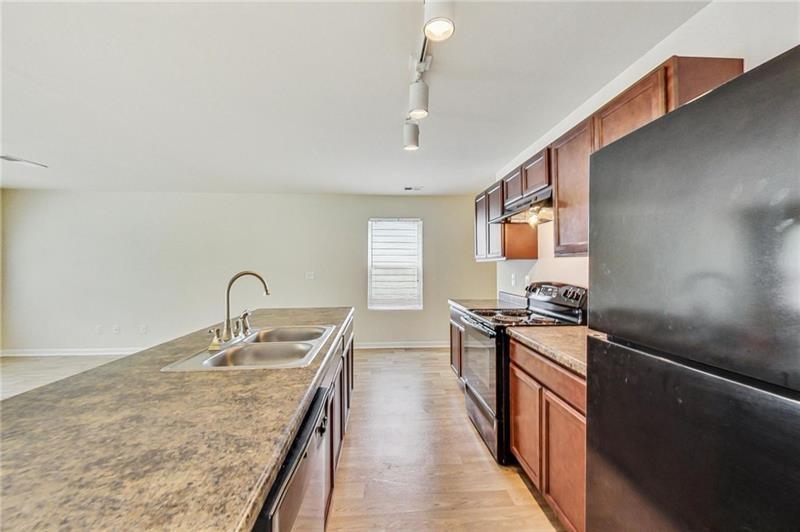
Kitchen with wood cabinets, black appliances, and a long island with a double-basin sink.
Kitchen with reddish wood cabinets, speckled countertops, and a black electric range.
Kitchen with a long granite island, double sink, wood cabinets, and black appliances.
Powder room with a pedestal sink, oval mirror, and wood-look flooring.
Carpeted upstairs hallway with double closet doors, bathroom doorway, and stair railing.
Carpeted hallway with a half wall, several white doors, and a ceiling light.
Empty carpeted room with two windows and a ceiling light.
Empty carpeted room with two shuttered windows and a white door.
Empty carpeted room with two open doorways and a closed interior door.
Bathroom with a long double-sink vanity, wood cabinets, and a tiled shower.
White bathtub with chrome fixtures in a clean, empty bathroom.
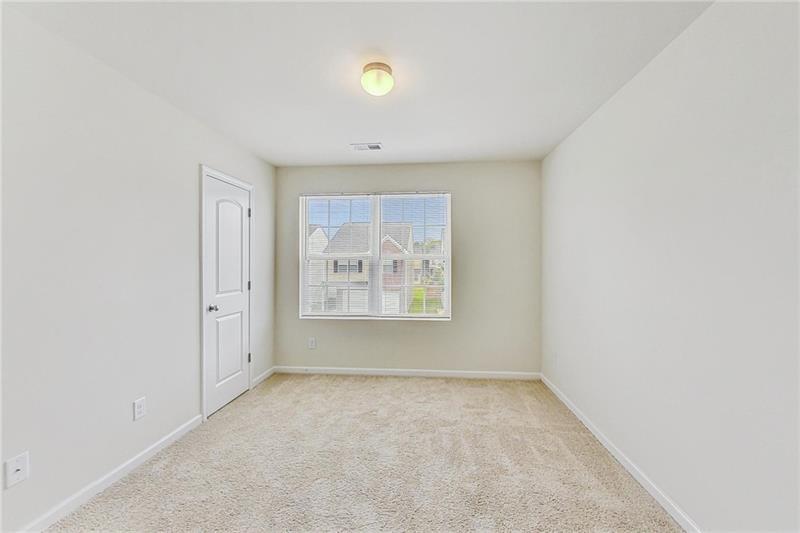
Empty carpeted room with a window overlooking neighboring homes and a closed white door.
Empty carpeted room with a large window and white blinds.
Empty carpeted room with white walls and an open door to the hallway.
Bathroom with a wood vanity, large mirror, toilet, and bathtub with shower.
Empty carpeted room with two windows and white blinds.
Empty carpeted room with white walls and an open paneled door.
Empty carpeted room with a window and an open doorway.
Rear exterior of a two-story gray-sided home with a small grassy yard.
Backyard with a wooden privacy fence and mature trees.
Empty garage with a paneled overhead door and unfinished drywall walls.
Unfinished garage with a concrete floor, water heater, and ceiling-mounted door opener.
Main-level floor plan with kitchen, dining and living areas, garage, foyer, porch, and utility room.
Second-floor plan with a primary bedroom, two bedrooms, ensuite, bath, laundry, and walk-in closets.
VIEW PHOTOS
Bought with Kirby Choates sr with Keller WIlliams Atlanta Classic and Listed by Ginger Pressley with Ansley Real Estate| Christie's International Real Estate  404-480-4663
$275,000

7630 Volion Parkway

3 Beds 3 Baths 1,605 Sq.Ft. 3,484.8 Sq.Ft.

Description

Easy to care for, cute newer construction home in quiet location convenient to highways and Atlanta airport. Recently renovated with new carpet and flooring, interior paint. Perfect floorplan with open concept kitchen and living with pantry and 2 car garage on main level. Upstairs has primary bedroom with ensuite bath featuring double vanity, soaking tub and separate shower. Across the landing are two additional bedrooms, full bathroom and convenient laundry. Investory friendly, fee simple, detached home community with sidewalks and greenspace.

Share Property

Location

7630 Volion Parkway, Fairburn, GA 30213

Status

Sold

Date Sold

October 9, 2025
Ginger Pressley

Ginger Pressley

TITLE

Real Estate Agent

Property Amenities

Interior
Laundry room In Hall, Laundry Closet, Upper Level
Fireplace None
Appliances Dishwasher, Electric Oven, Electric Range, Electric Water Heater, Range Hood, Refrigerator
Flooring Carpet, Laminate
Total Bedrooms: 3
Half Bathrooms: 1
Full Bathrooms: 2
Other Interior Features Disappearing Attic Stairs, Double Vanity
Area & Lot
Total area 1,605 Sq.Ft.
Lot Area 3,484.8 Sq.Ft.
Living area 1,605 Sq.Ft.
MLS® ID 7579558
Year Built 2018
High School Banneker
Middle School McNair - Fulton
Elementary School Oakley
Water Frontage None
View Description Other
Architecture Styles Traditional
Type Residential
Status Sold
Date Sold October 9, 2025
Exterior
Stories 2
Pool None
Air conditioning Ceiling Fan(s), Central Air
Heat type Central
Green Feature None
Disability Features None
Water Source Public
Garage Space 2.0
Security Features None
Sewer Public Sewer
Other Exterior Features None
Parking Driveway, Garage
Lot Features Back Yard
Roof Composition
Utilities Cable Available, Electricity Available, Sewer Available, Water Available
Finance
Sales Price $275,000
HOA Fees $650 yearly
Real Estate Tax $4,180 yearly
Long, bright hallway with pale wood floors, white walls, and windows at the far end.

360 Virtual Tour

Take a tour of this property

Work With Ginger

For anyone looking to dip their toe into the real estate market, broaden their asset portfolio, or build wealth in real estate, reach out to Ginger to start your journey.

Follow Me On Instagram